NWC: close the demo and go back to Newcastle Web Co

Demo by Newcastle Web Co. This is a demo design and not a real business. Every design is one of one: when a business picks it, no one else gets it.

Demo, not a real business.

Lic. 000000C (demo)

Lic. 000000C (demo)

Building projects in Newcastle

Three houses, told

A new build on the hill, a cottage in a conservation area and a rebuild facing the ocean, each told from the ground up.

Sample projects

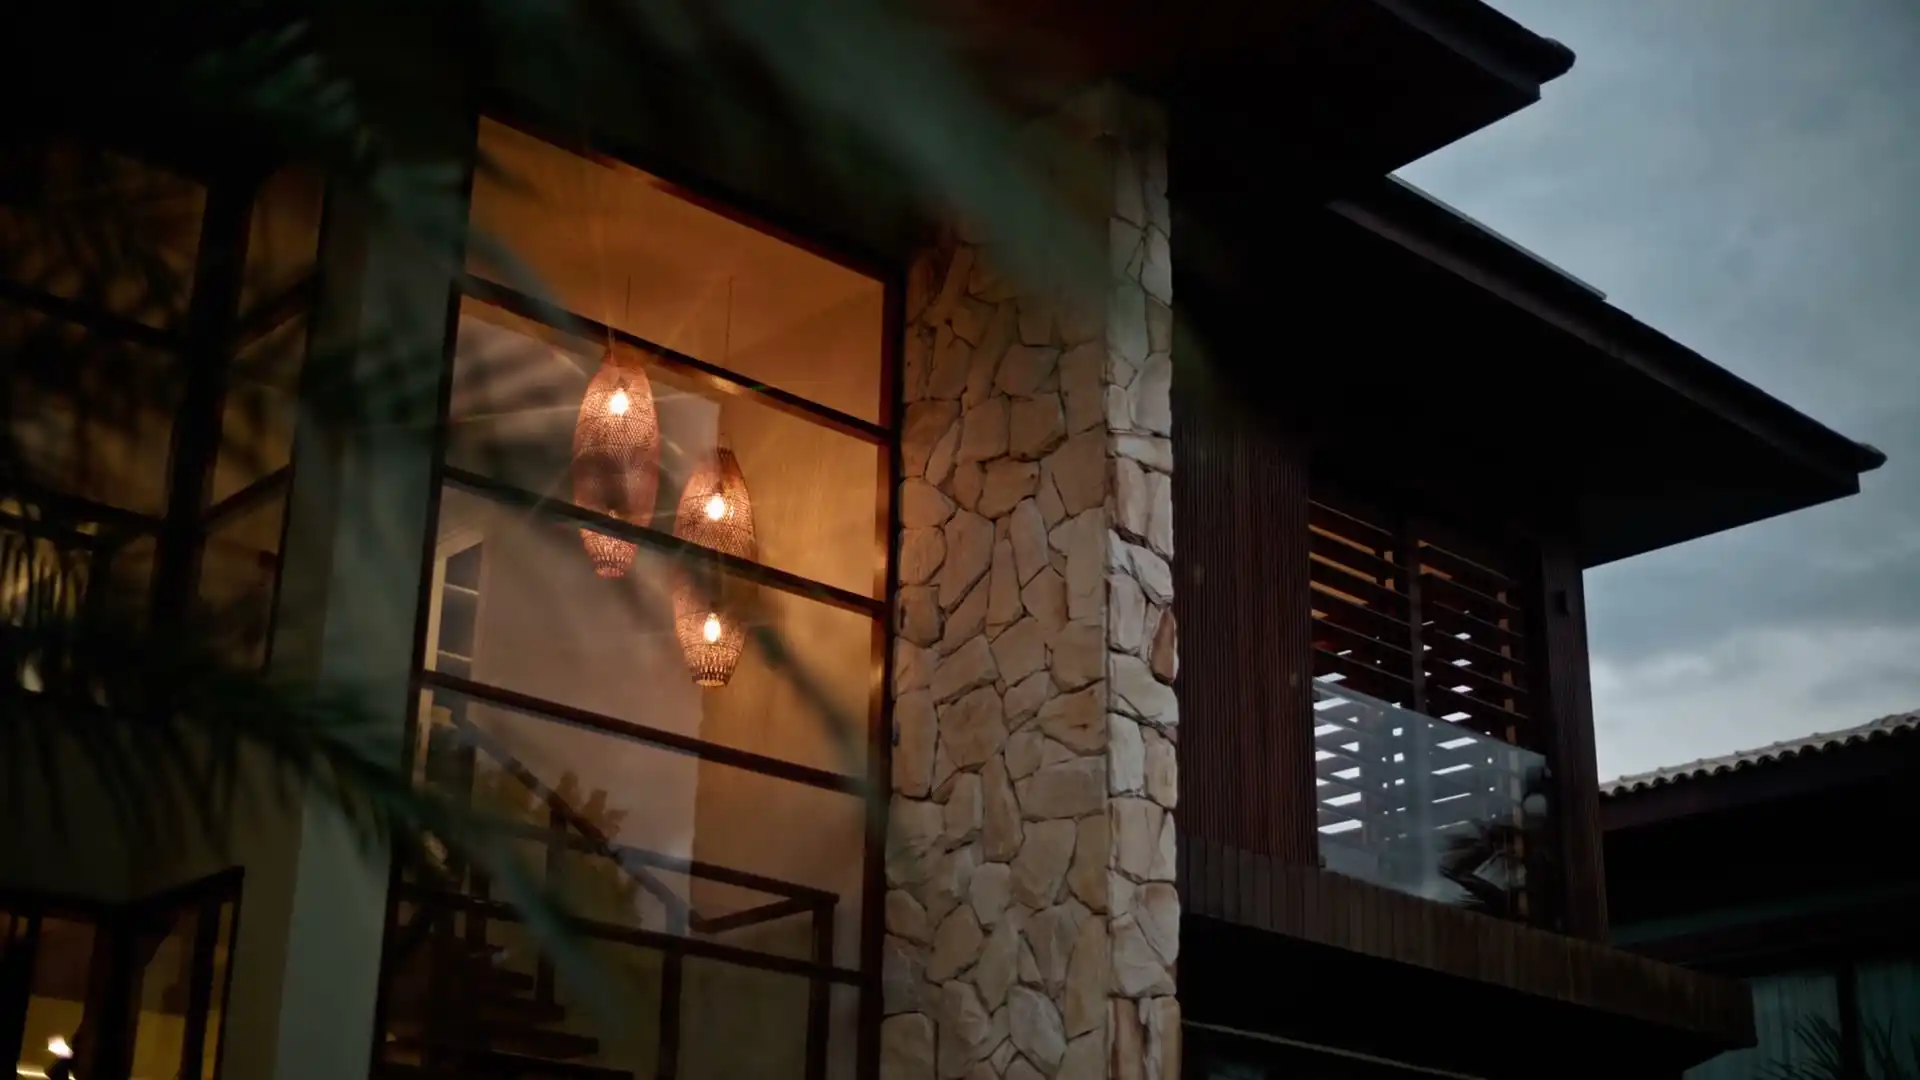
Three houses on three kinds of ground: a two-storey new build on the subsidence-mapped hill at Merewether Heights, a cottage extension in a Hamilton heritage conservation area, and a knock down rebuild facing the ocean at Caves Beach. Each is a sample project, told the way we would explain a real one on site.

How these are told

Tallbeam Building Co is a demonstration business, and these are sample projects. The houses, the owners and the floor plans are illustrations of how jobs like them run. The rules they describe are not invented: every subsidence guideline, heritage area, coastal map and bushfire point was checked against the state's planning layers and the legislation on 30 October 2026, and each project lists the source numbers behind its ground.

Each project is told in the same order a real job is decided. First the brief: what the owners wanted, in their own terms, before anyone talks about materials. Then the ground: what the NSW Planning Portal showed for that address, the subsidence district and guideline, any heritage conservation area, bush fire prone land, coastal mapping and flood information, and what each one meant for the design. Most of what makes a house expensive or simple is already decided at that point. No owner is named and nothing here is a testimonial, because there is no one to quote.

Then the house itself, room by room. Each project has a floor plan held beside the story, and as you scroll, the room being described lights up on the plan. Two of the projects have a walkthrough film as well, and the plan follows the film as it moves from room to room. Every chapter is one decision in one room: why the slab doesn't step at The Ridge House, why the living wing at Hamilton Cottage went to council, why every fixing on the Caves Beach Rebuild deck is stainless or galvanised.

Last comes the cost, as a range only. A sample house has no honest price of its own, so each project prints the range for that kind of job from its service page, such as new builds or extensions, and says what moves it. On a real job the price is fixed and in writing after a site visit, with approvals, reports and site costs on their own lines.

The projects are there to show how we think through a job before it starts, not to sell a finished look. If your block is on a hill, inside a conservation area or close to the water, the matching project is the best preview of the questions we'll ask at the site visit. If it isn't, the same order still applies, and our about page explains how the job is run once those questions are answered.
The three owners, signed off

One review from each of the houses above, written once the owners had lived in them a while.

"The slope was the plan"

"Everyone else wanted to cut our block flat. Tallbeam drew the house down the slope instead, and the subsidence and bushfire reports were done before the price, so the footings were never the surprise we'd been warned about."

Client
Ben and Mia
Site
Merewether Heights
Job
The Ridge House
Sheet
01 of 03
Rating
5 out of 5
Status
Sample review

"The street side never changed"

"The cottage is in a conservation area, so the front had to stay as it was. The new pavilion sits behind it with a light court between, and they told us at the first visit it would need a DA, not halfway through."

Client
Hugh
Site
Hamilton
Job
Hamilton Cottage
Sheet
02 of 03
Rating
5 out of 5
Status
Sample review

"Built for the salt"

"Three levels facing the ocean, and the salt air came up before anything else, down to the fixings. The old place had asbestos in it, and getting it out sat on the quote as its own line, so we knew the number before we said yes."

Client
Carla
Site
Caves Beach
Job
Caves Beach Rebuild
Sheet
03 of 03
Rating
5 out of 5
Status
Sample review

Sample reviews. Tallbeam is a demonstration business.

Send the address and what you'd like built. We'll walk the block and tell you how a job like these three would run on your ground.

Book a site visit(02) 5550 4806

Projects: your questions

Are these real houses with real owners?

No. Tallbeam Building Co is a demonstration business, so these are sample projects: the houses, their owners and their floor plans are illustrations. What is real is the ground. The subsidence guidelines, heritage areas, coastal mapping and bushfire rules each project describes were checked against the state's planning maps and the legislation, and each project lists the sources it relied on.

Why do the projects start with the ground and not the finished rooms?

Because that is the order a house is decided in. The subsidence guideline, the bushfire report, a heritage listing or the coastal mapping can rule a design in or out before anyone talks about benchtops. Showing the ground first explains why each house looks the way it does: why one sits on a single level slab, why another went to council, and why a third has stainless fixings on every bolt.

Why don't the projects say what each house cost?

A sample house has no honest price of its own, and a made-up figure would only mislead. Each project shows instead the range for that kind of job, taken from the service page, with a link to what moves it. On a real job you get a fixed price in writing after the site visit, once we know the ground, the approval path and what you want built.

Why these three suburbs and not others?

Because they cover the three kinds of ground that change a house most around here. Merewether Heights is a hill under the subsidence rules with bush on its edge. Hamilton is old, small lots inside heritage conservation areas. Caves Beach is the open coast, with salt air and coastal planning. Most jobs in Newcastle and Lake Macquarie meet at least one of those, so between them they show how we work through each.

Are the floor plans on each project drawn to scale?

They're diagrams, not construction drawings. Each plan shows the rooms in proportion with their sizes in metres, and the room you're reading about lights up as you scroll or as the walkthrough film reaches it. A real job gets drawings from the designer or architect, with the engineer's details and the certifier's stamps, and those are what the house is built from.

Can I follow a project without playing the walkthrough film?

Yes. The film is there for anyone who wants to see the rooms move past, but every chapter is written to stand on its own, and the floor plan beside it lights the room you're reading about as you scroll. On a phone the plan sits small at the top of the screen while the chapters pass underneath. Nothing in a project is only in the film, so you can read it start to finish with the sound off.