Lic. 000000C (demo)
Sample project: Caves Beach Rebuild, a knock down rebuild facing the ocean
Waterfront beach property
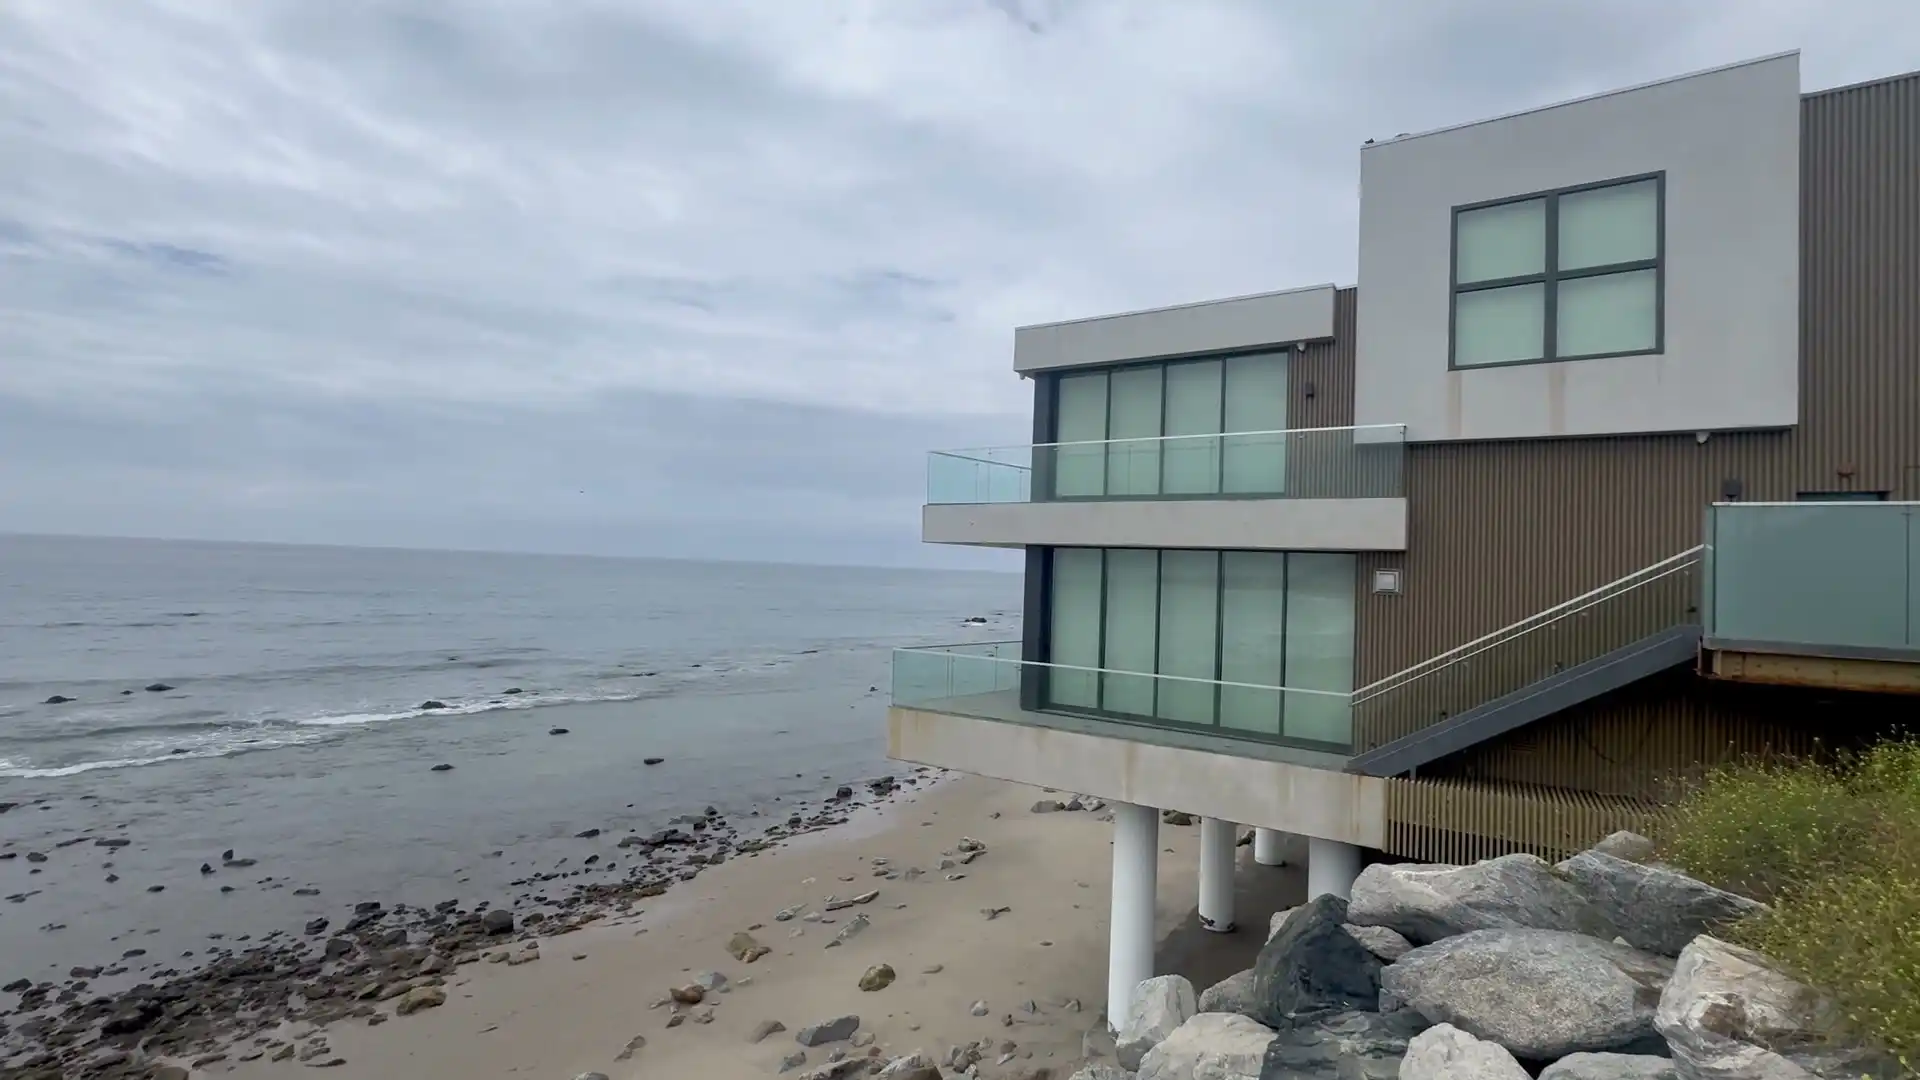
An old house taken down to its pad behind the dune and a three-level home built in its place, with the coast in every decision.
Lic. 000000C (demo)
Waterfront beach property
An old house taken down to its pad behind the dune and a three-level home built in its place, with the coast in every decision.
Sample project. Tallbeam is a demonstration business, so this house, its owners and its numbers are illustrations of how a job like this runs.
The owners had lived in the old house for years and knew exactly what was wrong with it: rooms that turned their backs on the ocean, a deck that had rusted at every bolt, and walls nobody wanted to drill into. Fixing it would have cost close to building again, so this became a knock down rebuild on the same pad, on three levels, facing the water.
The owners wanted the same view they'd had for years from a house that finally used it. That meant living rooms facing the water, a bedroom that opens to the view, and a deck that wouldn't rust out again. They also wanted the main suite at the top, with its own rooftop courtyard, above the wind off the beach and with the best of the view.
They knew a rebuild near the ocean meant more checking than a renovation, and they were right. The asbestos, the demolition approval, the coastal mapping and the salt air all came before the floor plan. Our new builds page explains how a rebuild is approved and priced, and our Lake Macquarie page covers the other coastal and lakeside suburbs we build in.

01 Deck
This is the view the old house turned its back on, and the reason for the job. Before anything came down we had the old house tested for asbestos, because houses built before 1990 may contain it. The eaves and the old wet areas were bonded sheeting, well over 10 m², so a Class B licensed removalist took it out before demolition started; any friable asbestos would have needed a Class A removalist. Demolition was its own approval and its own line on the quote. We planned it as a separate step from the new house rather than promising both on one certificate.
02 Dining
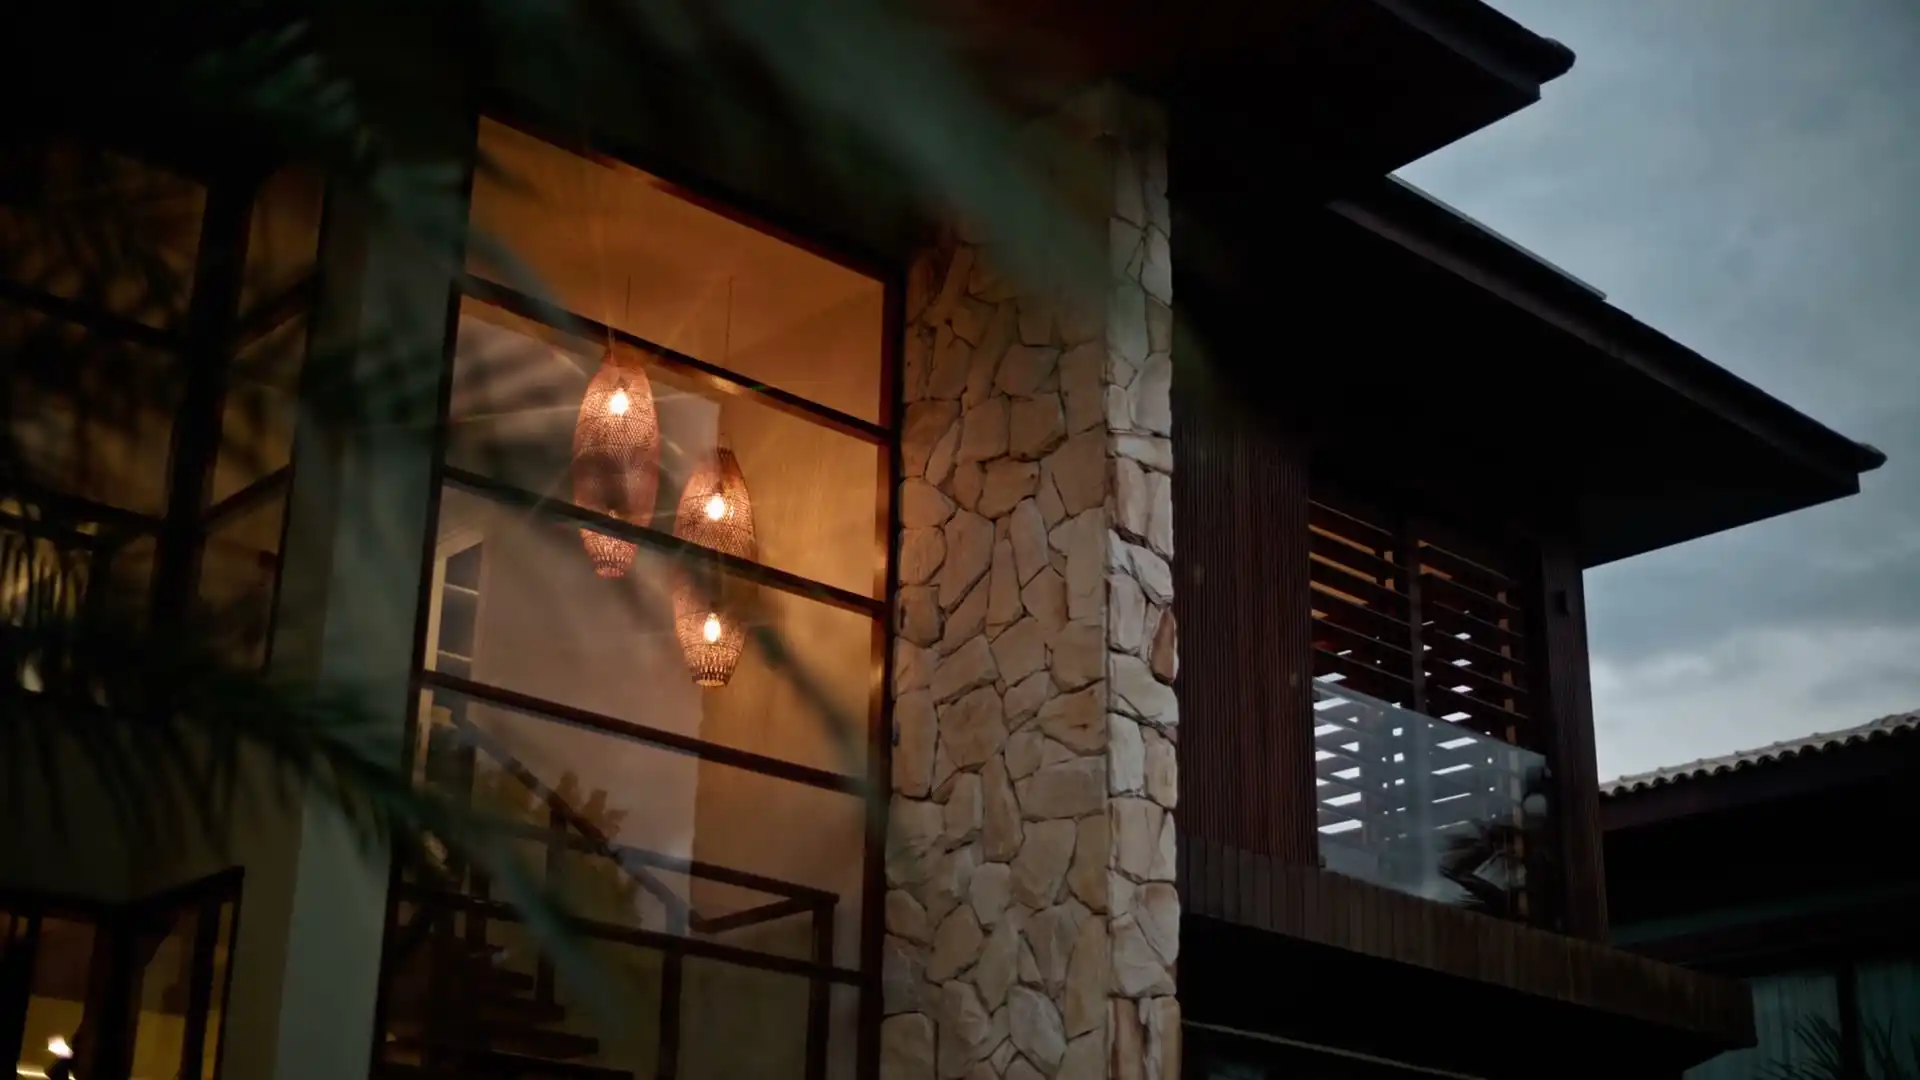
The dining area sits at the street end of the house, where the old house had its kitchen, so the table looks through the living room to the ocean instead of facing it head on. That was the owners' idea and it works: the wind off the water is softened by the time it reaches the table. Because the lot is in the Coastal Use Area, council considered coastal matters in the development application, and we kept the new house to the old footprint behind the dune rather than pushing it seaward, and the drawings showed exactly where it sat.
03 Lounge
The living room faces the water with a wall of sliding glass, and on this coast the hardware matters as much as the glass. Rollers, locks and hinges were chosen for salt air, the frames have a finish made for the coast, and we showed the owners how to rinse the tracks. A new home needs a BASIX certificate, so it went in with the application and the glazing and insulation were specified to the commitments on it. We read council's local adaptation plan for this stretch of coast before the design started, and checked what it meant for this lot with council.
04 Main suite
The main bedroom gets the water too, through full-height glass doors with a deep reveal that keeps the worst of the weather off them. Above it, the roof is where salt air does its quiet damage: screws, flashings and gutters corrode long before the sheeting does. We fixed the roof with fasteners rated for the coast, chose sheeting made for this exposure, and kept the gutters where they can be reached and hosed down. The licensed plumber we coordinate ran the downpipes to the stormwater with cleaning points, so salt and sand can be flushed out rather than left to sit.

05 Deck
The old deck failed at its fixings, not its timber, and that set the rules for the new one. Every bolt, bracket and screw in the frame is stainless or hot-dip galvanised, the glass balustrade sits in stainless clamps so nothing blocks the view, and the posts stand clear of the ground and the sand. At about 37 m² the deck is too big to be exempt, so it went into the house's development application. It is the part of the house that takes the most weather, and the owners have a short list of what to rinse each season.

$400,000 to $900,000
The range above comes from our new builds page, and on a rebuild the demolition, asbestos removal and site costs sit on top of it. The owners signed one price that listed the demolition, the asbestos removal and both approvals as separate lines, so nothing near the sea arrived as an extra.
A rebuild near the ocean starts with the old house's materials and the coastal rules. Send us the address and we'll look at both before anything comes down.
It is a map under the state's Resilience and Hazards planning policy, and about half of Caves Beach is inside it. Where a lot falls in the Coastal Use Area, coastal matters are considered when the development application is assessed. We don't guess what that will mean for a lot before we've read the mapping and spoken to council. The state's Spatial Viewer lays those coastal maps over the rest, so a beachside owner can see their own lot before calling anyone.
Lake Macquarie council has a local adaptation plan covering Pelican, Blacksmiths, Swansea, Swansea Heads and Caves Beach. It deals with inundation, flooding, drainage, sewerage and major storm hazards as sea levels are projected to rise. Whether it changes your design depends on where the lot sits, so we read the plan and ask council what applies before we draw. On this ocean-facing lot it was part of the brief from the first meeting.
On a rebuild it comes before everything else. We had the whole house tested before the demolition approval went in, so the quote showed removal as its own line and the demolition program started from a known date rather than a guess. A licensed removalist took it out and notified SafeWork NSW as the law requires. The demolition crew only arrived once the removal was finished and the site was cleared, so nothing containing asbestos went into the general demolition waste.
More rinsing than people expect. Salt settles on everything facing the ocean, so glass, door tracks, deck fixings, gutters and any exposed metal last longer if they're hosed down regularly, especially after a blow from the sea. Any timber left outside wants oiling to hold its colour. We handed the owners a written list of what to rinse, what to oil and what to check each year, because the coastal grade parts only perform if they're looked after.
No. About a third of Caves Beach is in the Swansea North Entrance district, mostly on Guideline 8 with some Guideline 1, 3 and 7 parcels. Guideline 8 removes the design limits but not the approval step: work on any lot in a district still needs subsidence approval, though council or a certifier can give it for a compliant Guideline 8 design. This lot sat outside the district. Check your own address before you plan anything.
Not on this lot. About half of Caves Beach is mapped bush fire prone land, mostly as the buffer that lies over houses near the bush, so a rebuild a few streets away could easily need a bushfire report and build to its level. This one sat outside the mapping, which left salt air as the main thing deciding the materials. We check the map for every lot because the line runs between neighbours.