NWC: close the demo and go back to Newcastle Web Co

Demo by Newcastle Web Co. This is a demo design and not a real business. Every design is one of one: when a business picks it, no one else gets it.

Demo, not a real business.

Lic. 000000C (demo)

Lic. 000000C (demo)

Home renovations in Newcastle

Keep the character

Whole-house renovations of older homes, planned in the order the house gives up its surprises.

Book a site visitWhat it costs

Renovating Newcastle's older houses

We do home renovations in Newcastle and down through Lake Macquarie, mostly on houses older than the people living in them: weatherboard cottages, Federation and inter-war houses, post-war brick. They share a habit. The real state of the house shows once the linings come off, so we plan the job around finding things early instead of pricing as if nothing will be there.

A whole-house renovation changes how a house lives without adding to its footprint: walls moved to open the kitchen to the living room, a second bathroom carved out of a bedroom, floors levelled, windows replaced, wiring and pipes renewed while the walls are open. If the house also needs more room, that's an extension on top. When it's one room, our kitchen and bathroom pages cover those jobs on their own.

As renovation builders in Newcastle, we treat the existing house as the first drawing. Before we quote we crawl the subfloor, climb into the roof space and note what's original and worth keeping. A pressed-metal ceiling or a run of original skirting costs little to keep and a lot to replace, so it goes into the scope as something the strip-out crew works around.
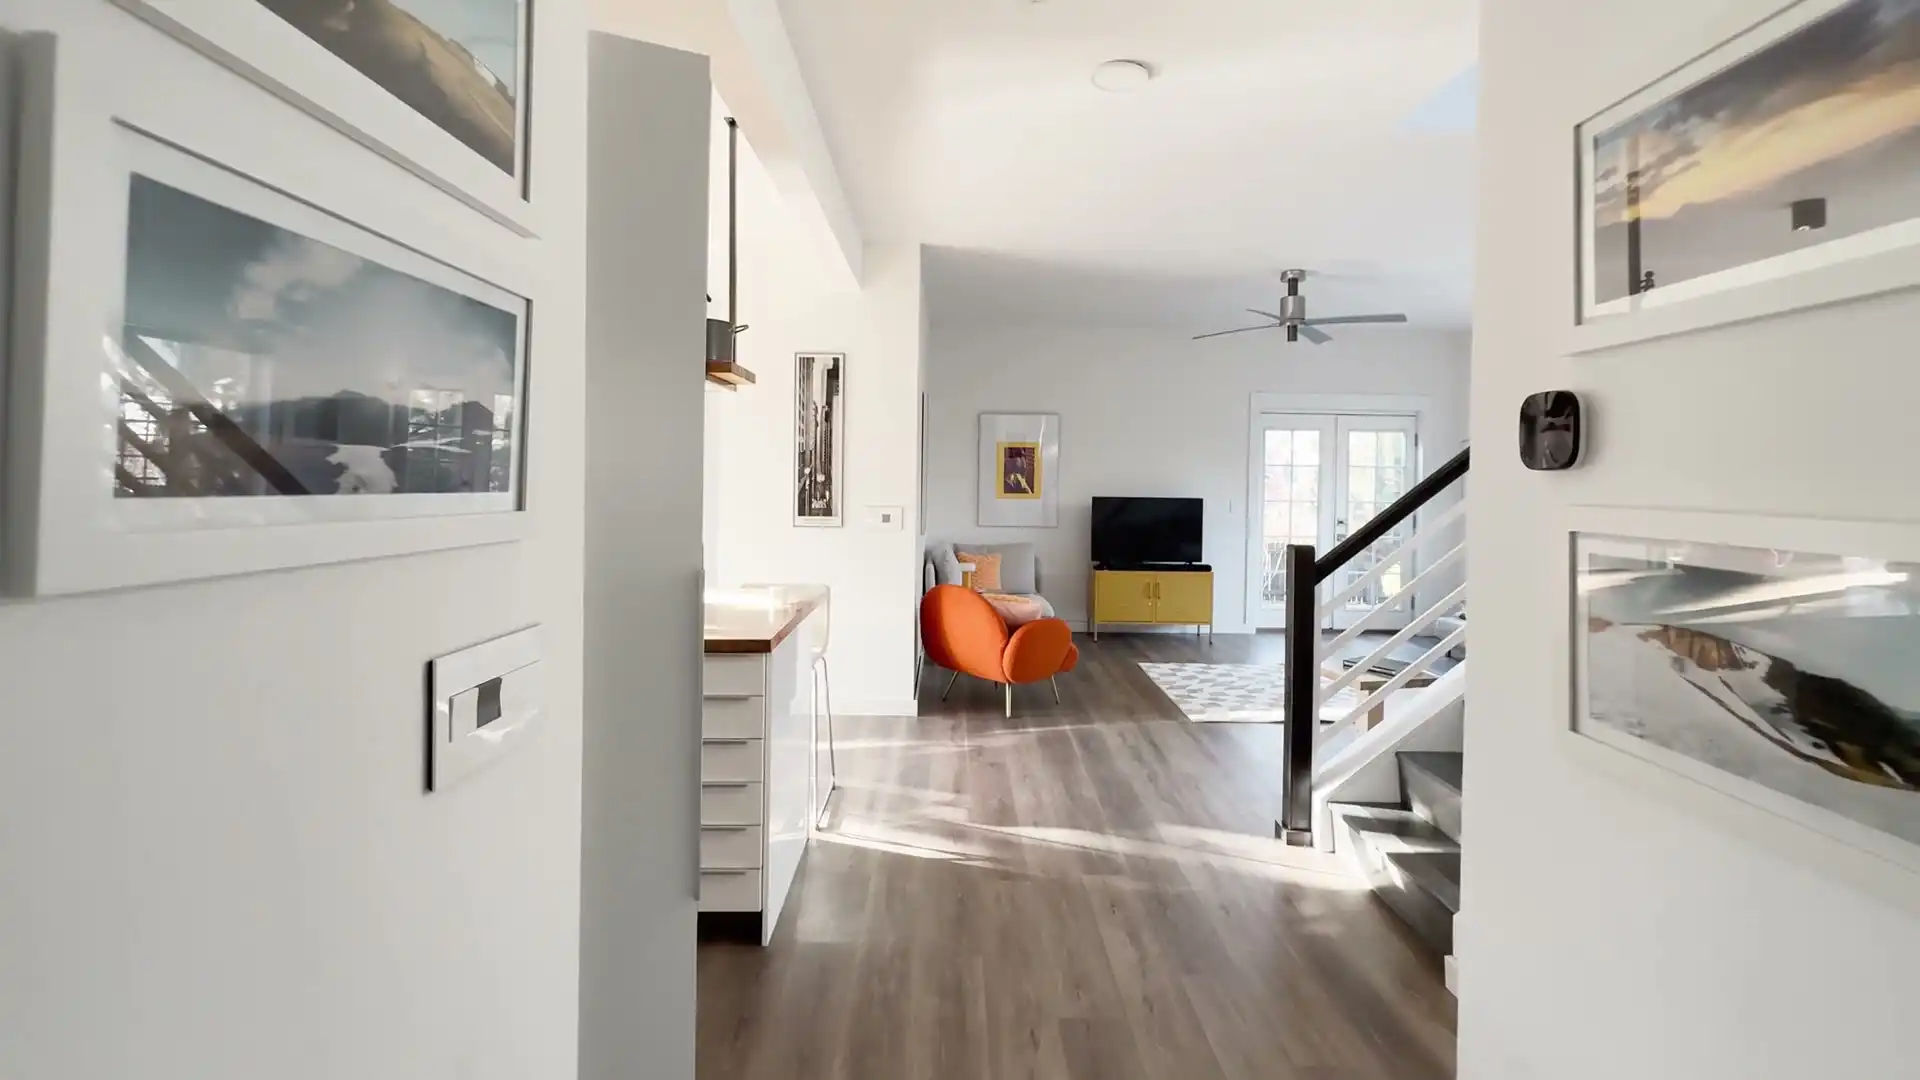
Renovations, a finished job

What we find behind the walls

Older Newcastle houses keep their problems out of sight until the linings come off. These are the finds we plan for on every whole-house job, written into the quote as named allowances before work starts rather than argued over halfway through.

  • Licensed removal

    Asbestos sheeting

    Fibre cement in the eaves, behind old wet-area tiles and under floor coverings turns up often, and the state's codes note that pre-1990 homes may hold it. More than 10 m² of non-friable sheeting needs a removalist holding a Class B licence; any friable asbestos, however little, needs Class A. We have suspect material sampled and tested before the job is priced.

  • Subfloor

    Tired bearers and joists

    Under a timber floor the bearers and joists have often sagged, split or been eaten by termites, and the stumps under them may have moved. We crawl under before we price, then repair, pack or replace what has failed once the floor is open, so new walls and finishes sit on something level.

  • For the licensed electrician

    Old wiring

    Original rubber or cloth-covered cable, old fuse boards and joins buried in walls are common finds. Electrical wiring is specialist work in NSW, licensed at any value, so the electrician on our program tests it and rewires while the frame is open, which costs far less than chasing new cable through finished plaster.

  • Behind the tiles

    Wet-area damage

    A shower that has leaked slowly for years leaves soft studs, rotten bottom plates and stained floor framing behind tiles that still look fine. The damaged timber is cut out and replaced before the new room goes in, and the rebuilt wet area is waterproofed to the National Construction Code, which points to AS 3740.

  • Unapproved additions

    Earlier work without approval

    An enclosed verandah, a bathroom built in under the house or a wall taken out decades ago doesn't always have an approval behind it. Framing that changes size, a step in the floor and mismatched linings give it away. We tell you what we've found before the design builds on top of it, because it can change what council or a certifier needs to see.

Heritage, approvals and the thresholds that matter

In a renovation, a heritage listing, the kind of change and a few dollar thresholds decide which approvals, certificates and licensed trades the job needs.

Exempt internal work

Renovating a kitchen or bathroom in place, with no wall or partition removed, no change to anything load-bearing and no smaller windows, can be exempt development under the state's codes, unless the house is a heritage item. Exempt work also can't take out more than 10 m² of bonded asbestos, or any friable asbestos, unless a licensed removalist does it.

Housing Alterations Code

Larger internal changes, and some outside work, can be certified under the state's Housing Alterations Code as complying development. That code never adds floor area or alters the footprint. Where the land holds a heritage item, complying development of every kind is off the table, so even modest work on a listed house goes to council.

Heritage conservation areas

Inside a conservation area, additions to the house itself fall outside the Housing Code, so adding rooms is a DA. The Housing Alterations Code still applies, within limits: outside work only to the ground-floor storey, not the roof, and not to a wall facing the street or any wall joined to one.

BASIX and licensed trades

A renovation lodged as a DA or CDC needs a BASIX certificate with the application once its estimated development cost reaches $50,000. A bathroom, kitchen or laundry renovation over $5,000, GST included, needs a contractor licence, and its wiring, plumbing and drainage are specialist work, licensed at any value, so they go to licensed trades on our program.

Mine subsidence

Structural work in a mine subsidence district can't go ahead on a CDC until subsidence approval is granted. Purely internal, non-structural work in a steel or timber framed house, such as kitchens, ensuites and toilets, appears on the agency's exempt list for every guideline.

What renovations cost

$150,000 to $400,000

A refresh of an older three bedroom house with sound bones sits near the lower figure; one with walls moved, floors relevelled and both wet areas rebuilt sits near the upper.

What moves it

  • Structural change: walls moved, floors levelled, stumps replaced
  • How much asbestos is found, and of which kind
  • How much of the house is opened up at once
  • Heritage approval and the materials it asks for

Older houses hide things, so the quote carries named allowances for what can't be seen yet, and the contract sets how each is priced if it turns up. Everything outside those allowances is settled in the contract before work starts.

Guide ranges from published Newcastle and NSW cost guides, October 2026.

How a renovation runs

  1. Reading the old house

    We go room by room, through the subfloor and the roof space, looking for sagging bearers, termite tracks, old leaks and what's original and worth keeping. We check the lot's heritage listing and subsidence guideline, and send samples of any suspect sheeting to a lab, so the quote knows about asbestos before anyone cuts into it.

  2. Scope, drawings and approval

    You get drawings of the changes, a room-by-room scope and the price, with every allowance named. Where the work needs a DA or a CDC we prepare it, with a heritage statement where council asks for one and a BASIX certificate where the estimated cost reaches $50,000.

  3. Asbestos out, linings off

    A licensed removalist clears any asbestos from that part of the house before another trade works there. Then linings, fittings and floor coverings come out and the frame is bare. Anything outside the allowances is shown to you on site and priced in writing before it's fixed.

  4. Structure and services

    Walls come out and beams sized by the engineer go in, bearers and joists are repaired or replaced, and floors are brought back to level. With the frame open, licensed electricians and plumbers renew the wiring and pipes while they're easy to reach, instead of after the plaster is back.

  5. Wet areas, joinery and trims

    Bathrooms and the laundry are waterproofed and the membrane cures before tiling. The kitchen and other joinery go in, then doors, skirting and architraves, matched to the originals where we've kept them, so the new work and the old read as one house.

  6. Paint, floors and the record

    Painting and floor finishes go last. We walk the house with you and work through the list, then pass over the specialists' compliance papers and any approvals: a record of what changed behind the walls, kept for the next renovation or the next owner.

Renovations, another finished job

Heritage renovations across the two councils

Newcastle's older suburbs carry the most heritage controls. In The Junction, the small Glebe Road Federation Cottages conservation area holds single-storey cottages built between 1909 and 1915, entered through the front verandah, with parking at the rear off side driveways, so a renovation there keeps that face to the street. Most of Cooks Hill sits in its own conservation area, where workers' houses and terraces such as the listed Thorns Terrace houses stand in a tight rhythm of narrow bays behind heritage fences and sandstone kerbs.

None of the Lake Macquarie suburbs we work in has a conservation area, so there the ground matters more than the street. All of Charlestown is inside the mine subsidence district, the old South Waratah Colliery is a listed item there, and bush is mapped through the gullies between streets, so two neighbours can sit under different rules. Look up your own lot on the NSW Planning Portal before the scope is set; the Newcastle and Lake Macquarie pages cover the other suburbs.

Send the address, roughly when the house was built and photos of the rooms that bother you most, and we'll book a time to get under the floor.

Three renovations, signed off

What turned up behind the walls, a heritage front kept as it was, and a house made easier to stay in.

"A day to think about it"

"Once the linings came off they found termite damage in two wall frames. We got photos, a written price for the fix and a day to think about it before anyone touched it."

Client
Hannah
Site
The Junction
Job
Whole-house renovation
Sheet
01 of 03
Rating
5 out of 5
Status
Sample review

"The neighbours couldn't tell"

"We're in a conservation area, so the front had to stay as it was. They matched the old weatherboards and the window heads so closely that the neighbours asked whether we'd done anything at all."

Client
Joel
Site
Hamilton
Job
Cottage renovation
Sheet
02 of 03
Rating
5 out of 5
Status
Sample review

"Still looks like our house"

"We're in our seventies and wanted to stay put. They took the step out of the back door, widened the hall and put a proper grab rail in the shower, and it still looks like our house."

Client
Margaret
Site
Adamstown
Job
Renovation to stay put
Sheet
03 of 03
Rating
5 out of 5
Status
Sample review

Sample reviews. Tallbeam is a demonstration business.

Send photos of the rooms that bother you and roughly when the house was built. We'll crawl the subfloor, check the roof space, test anything suspect, and price the hidden work as named allowances.

Book a site visit(02) 5550 4806

Renovations: your questions

Can I renovate a heritage-listed house?

Yes, but the approval goes through council. A listed house is shut out of complying development for every part of the work, so the renovation is lodged as a development application, usually with a heritage statement that explains what changes and why. What council looks at closely depends on why the house is listed, so we read the listing with you before the design starts and draw the significant parts of the house into the plans from day one.

Do we need to move out during a whole-house renovation?

Usually, yes. Owners often stay for a cosmetic refresh done room by room, but once the structure is opened, both wet areas are out at the same time or asbestos is being removed, the house isn't a safe or workable place to live. We tell you which kind of job yours is before you sign, and the program shows the weeks the house is out of action, so you can plan a rental or a stay with family around them.

Can we renovate in stages over a few years?

Yes, and plenty of owners do. The trick is the order. Work that is disruptive or hidden, such as restumping, rewiring, replumbing and any asbestos removal, is best done first, so later stages don't undo finished rooms. We can plan the whole house once, then build it in stages, with each stage priced and contracted on its own. Any stage over $20,000 gets its own written contract, cooling-off period and Home Building Compensation certificate.

Should we renovate or knock down and rebuild?

It depends how much of the house is worth keeping. If the frame, roof and floor are sound and the layout mostly works, renovating keeps what's good and avoids a demolition approval. If the house needs restumping, rewiring, replumbing and a new roof as well as a new layout, a knock down rebuild can make more sense. In a heritage conservation area, demolishing the house needs a development application, which changes the sums. We give you a straight view once we've been under the floor.

Can you restump or relevel the house as part of the job?

Yes, and it's best done early, before new linings and joinery go in. Failed stumps are replaced and the bearers packed or replaced until the floor is level again, which often closes up cracked plaster and sticking doors along the way. Because new footings are structural work, a house in a mine subsidence district may need subsidence approval for them, even though the internal fit-out around them is on the exempt list. We check your lot's guideline before we price it.

Can you keep our original features?

Usually, and it's often the cheaper choice. Original floorboards can be patched with matching recycled boards and sanded back, pressed-metal ceilings can stay when walls below them move, and old skirting and architraves can be taken off carefully and reused or copied by a joiner. We list what we plan to keep in the scope, so the strip-out crew knows what stays and nothing original ends up in the skip by mistake.