NWC: close the demo and go back to Newcastle Web Co

Demo by Newcastle Web Co. This is a demo design and not a real business. Every design is one of one: when a business picks it, no one else gets it.

Demo, not a real business.

Lic. 000000C (demo)

Lic. 000000C (demo)

Granny flats in Newcastle

Close, but your own

One and two bedroom granny flats, framed and finished on site by our own carpenters, sized to the state rule and to the lot.

Book a site visitWhat it costs

Granny flats in Newcastle, built on site

We build granny flats in Newcastle and around Lake Macquarie, framed and finished on the owner's land by our own carpenters. People build them for a parent, a grown child, a home office or a tenant. Whoever it's for, the lot answers the first question, which is how the flat gets approved, so the lot is where our drawing starts.

The state calls a granny flat a secondary dwelling: a second, smaller home on the same lot as the main house, with its own kitchen, bathroom and front door. It can be attached to the house, stand on its own in the backyard, or be made from space inside the existing house. Most of ours are detached, with one or two bedrooms, framed on a slab and clad so they sit comfortably beside the main house.

As granny flat builders in Newcastle we build on the lot rather than craning in a finished box. That lets the flat follow the fall of the yard, step around a tree or a sewer line, and line up its windows away from the neighbours. The crew that stands the frame is the crew that fits the kitchen and bathroom, and those get the same care as the ones in the main house, because someone will use them every day.

It's worth deciding early who the flat is really for. A flat for an ageing parent wants a level path, a shower without a step and doors wide enough for a walking frame. One meant for rent wants its own letterbox, its own meter where the supply allows it, and a little privacy from the main backyard. The same 60 m² can be planned either way, and changing course after the slab is poured costs far more than deciding first.
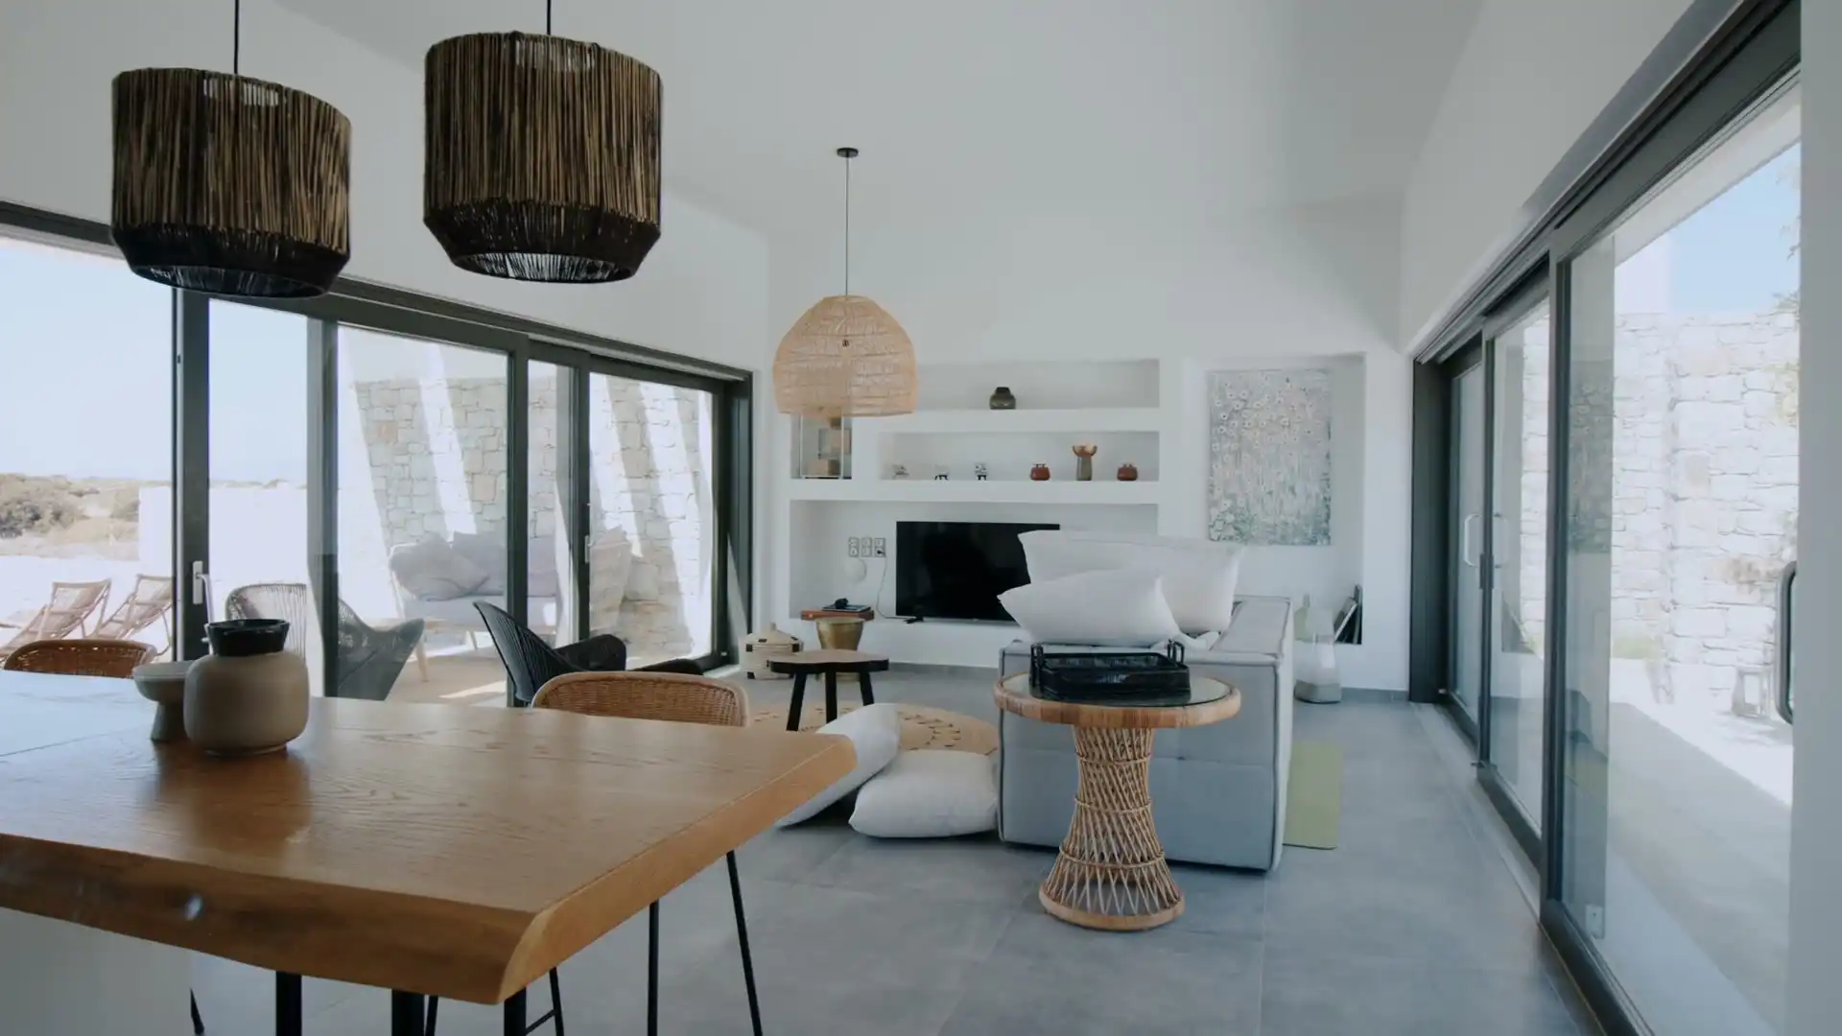
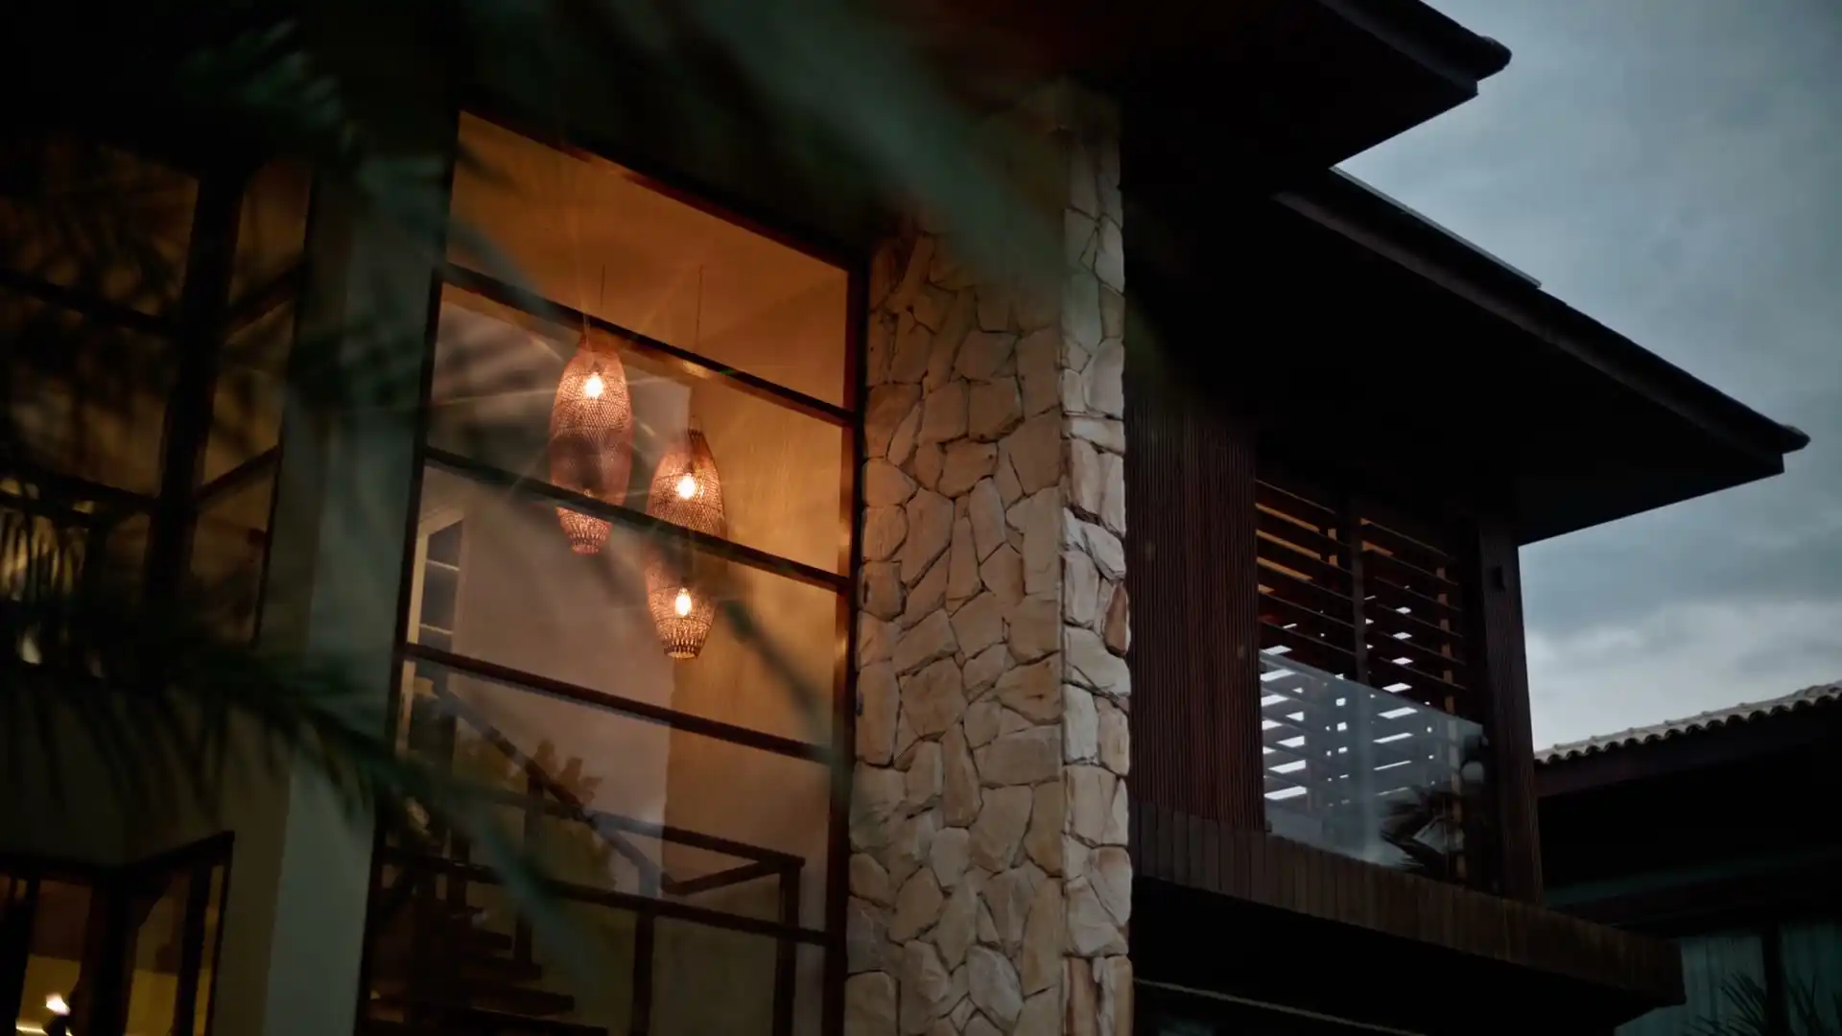
Granny flats, a finished job

Does your lot qualify

These are the tests a lot must pass before a certifier can approve a granny flat as complying development, rather than council deciding a development application. Fail one and the flat may still be possible, just by the slower route.

  • 60 m²

    The flat stays within the cap

    Up to 60 m² under the Housing SEPP, unless the council's planning instrument allows a bigger one, and never a share of the main house. For complying development, attached structures sit outside the 60 m², but house, flat and those structures together are capped: 330 m² on a 450 to 600 m² lot, 380 m² to 900 m², and 430 m² beyond that.

  • 450 m²

    The lot is big enough

    An attached or detached flat needs a lot of at least 450 m² to be complying development. One built wholly inside the existing house, changed outside by nothing more than an extra entrance, can still be complying development on a smaller lot, though not on a heritage item or environmentally sensitive land.

  • 12 m

    Enough street frontage

    The boundary with the primary road, measured at the building line, has to be at least 12 m on a lot of 450 to 900 m². The figure rises to 15 m on 900 to 1,500 m² and to 18 m on anything larger.

  • 3 m

    A battle-axe lot has its handle

    Where the lot sits behind another, it needs an access laneway at least 3 m wide, plus a clear area of 12 m by 12 m that doesn't count any of the laneway.

  • Zone and listings

    The land isn't excluded

    The certifier's route is closed in zone R5, on a heritage item, and on the land the state's codes exclude from complying development. Any one of those sends the flat to council, assessed against council's own controls.

  • Guideline

    The subsidence guideline allows it

    Inside a mine subsidence district, the subsidence approval comes before the certificate. Subsidence Advisory's exempt list takes in a flat framed in steel or timber of up to 60 m² of internal habitable floor area on every guideline except 1, 1A and 7; a masonry flat isn't on it. We confirm how that applies to your lot before anything is lodged.

What the state allows, and what it won't

Beyond the lot tests, a few rules about granny flats hold everywhere in NSW, and two of them surprise people more than the size limit does.

Where they're allowed

A granny flat is permitted in residential zones R1, R2, R3, R4 and R5 wherever a dwelling house is permissible, and a council can open other zones to them through its local plan. One lot holds the main house and one secondary dwelling, no more.

One title, always

Development consent can't be given to subdivide a lot once a granny flat has been built on it under the state rules. The flat stays part of the one property and is sold with the main house, which matters if the plan was ever to split the block.

Neighbours hear first

A complying development certificate for a granny flat still needs a certifier, who must give the neighbours, and council too where the certifier is private, written notice no less than 14 days before issuing it. Complying development is quicker than a council application, but it isn't approval-free.

Built with a new house

The main house and the flat can go through as one complying development when both are built at the same time, provided the flat qualifies under the granny flat rules and the house qualifies under the state's codes. Otherwise each is approved in its own right.

Through council instead

By development application, council assesses the flat against its own controls, and the combined floor area of house and flat can't exceed council's maximum for a dwelling house on that lot. Your zone, lot area and subsidence guideline show up on the Spatial Viewer, the NSW Planning Portal's map of every lot.

What granny flats cost

$140,000 to $220,000

A one bedroom flat on level ground costs the least. Each step towards two bedrooms, the full 60 m² and a sloping lot moves the figure up.

What moves it

  • One bedroom or two, and the finish level inside
  • The fall of the yard and what the footings need
  • How far the sewer, water, stormwater and power have to run
  • Access, excavation, retaining and paths

Plenty of advertised flat prices leave out knocking down an old shed or garage, the site works and the service connections. Ours shows each of them, so the flat's own cost and what your lot adds to it sit side by side.

Guide ranges from published Newcastle and NSW cost guides, October 2026.

How a granny flat build runs

  1. Pegging the frontage

    We measure the street boundary at the building line, check the lot's area against the title, and pace out where the flat could stand. We find the sewer, the stormwater and the power and note how far each would have to run. With the zone and the subsidence guideline, that tells us which approval route the lot can take.

  2. A plan inside sixty

    The flat is drawn inside 60 m², with its own entry and a path to the street that doesn't cut through the main house. We prepare the application for a certifier or council, with subsidence approval first on a lot that needs it. The quote is a fixed price, you're given the Consumer Building Guide before signing, and the certificate for our Home Building Compensation cover reaches you before any money changes hands.

  3. Drains, then the slab

    Access is cleared and the pad is cut and levelled. A licensed plumber lays the drainage under where the slab will sit, then the footings and slab go in to the engineer's design and the lot's subsidence guideline. Where the lot is Guideline 1, an officer from Subsidence Advisory checks the steel before the concrete truck is booked to pour.

  4. Frame, roof, lock-up

    The frames go up under our carpenters' hands and the roof follows, then windows, doors and cladding close the flat in. With the walls still open, the licensed electrician and plumber run their cables and pipes, and the trenches for the new service lines are dug and backfilled in the same stretch of work, so the yard is turned over once rather than twice.

  5. Keys for the second household

    Linings, the wet areas, the kitchen and the joinery go in, then paint and floors. We go through the flat with you, finish the list, and pass over the approval documents and certificates, the papers a buyer's solicitor will ask to see if the property is ever sold.

Granny flats, another finished job

Granny flats in Mayfield and Speers Point

Mayfield shows how much the lot decides. Of the roughly 2,400 lots in its low density residential zone, more than half are under 450 m², so a detached flat there usually goes to council rather than a certifier. Some older properties span two lots, which makes the land bigger than any one lot number suggests, so we read the title first. The small south-east corner of Mayfield inside the subsidence district mixes Guideline 8 lots with Guideline 1 and 7 ones, and only on the Guideline 8 lots does Subsidence Advisory's list take in a framed flat.

By the lake at Speers Point there's no mine subsidence district at all, which takes one approval off the list. The question there is the soil. The EPA's Lead Abatement Strategy area, for land potentially contaminated by lead from the former Pasminco smelter, takes in Speers Point's public school, and the EPA points residents developing land to a standard remedial action plan, so we test the soil where the slab will sit before designing. Our Lake Macquarie and Newcastle pages carry the same kind of detail for other suburbs, and a flat that needs a step down from its door is a job for our decks page.

Lead in the soil, a lot a few square metres short, a guideline that won't take masonry: each of those changes the flat, and each is far cheaper to find before the slab than after it.

Three granny flats, signed off

One to rent out, one for a dad who moved in the week after handover, and one priced right down to the sewer.

"Told us straight"

"We planned to rent the flat out, so it had to work as a home of its own. They checked our lot size and setbacks before quoting and told us straight what approval it needed and what the certifier would want to see."

Client
Jess
Site
Speers Point
Job
Granny flat to rent
Sheet
01 of 03
Rating
5 out of 5
Status
Sample review

"No step at the shower"

"Dad moved in the week after handover. Wide doorways, no step into the shower, and a lit path to the main house he can walk at night."

Client
Neil
Site
Wallsend
Job
Granny flat for Dad
Sheet
02 of 03
Rating
5 out of 5
Status
Sample review

"The total was the total"

"We wanted the whole cost before we committed. The sewer connection, the path from the driveway and the certifier's fees were each their own line on the quote, so the total was the total."

Client
Kate
Site
Waratah
Job
Granny flat
Sheet
03 of 03
Rating
5 out of 5
Status
Sample review

Sample reviews. Tallbeam is a demonstration business.

Send the address and the lot size from your title, and we'll check the frontage, the zone and the subsidence guideline before anyone talks about floor plans.

Book a site visit(02) 5550 4806

Granny Flats: your questions

Can the granny flat be attached to the house?

Yes. The state rules treat attached and detached flats the same way for complying development, so on a qualifying lot either can go through a certifier. Attaching can save on footings, a wall and the service runs, but it brings the flat's noise and entry closer to the main house. A flat made from rooms inside the existing house is a third option, and it's the one that can work on a lot under 450 m².

Can I sell the granny flat separately later?

No. A lot that holds a granny flat built under the state rules can't be subdivided, so the flat stays part of the one property and goes with the main house when it sells. That's worth weighing at the design stage: a flat that suits a parent now may suit a tenant or a grown child later, and a buyer will see it as part of the house.

My lot is 430 m². Can I still build one?

Possibly, but a detached one won't be complying development. Under 450 m² a detached flat needs council's consent through a development application, assessed against council's own controls rather than the state's standards. Check the title before you decide, because some older properties span two lots and hold more land than the lot number suggests. A flat built entirely inside the existing house is the other way through on a smaller lot.

Does a granny flat need its own water and power connections?

It has to be connected to sewer, water, stormwater and power, and how that's done is one of the biggest swings in the price. Some flats branch off the main house's services through new lines and a sub-board; others need new connections from the street. The distance from the house, the fall to the sewer and where the mains run all count. We find them before quoting and price the connections as their own line.

Do I need extra parking for a granny flat?

Not under the state rules: the Housing SEPP doesn't require any additional parking for a secondary dwelling. In practice it's still worth deciding where a second household's car will go, and how the people living in the flat reach the street. On every lot we plan a path to the flat's own entry that doesn't run through the main house, which matters to the household on both sides of it.

Can you build the house and the granny flat at the same time?

Yes. When the main house and the flat are built together, the Housing SEPP lets them go through as one complying development, as long as the flat qualifies under the granny flat rules and the house under the state's codes. It suits a vacant lot or a rebuild, because the ground is already open, the services are being run anyway and one crew can stage both buildings. The 60 m² limit still applies, and so does the combined floor area cap.