NWC: close the demo and go back to Newcastle Web Co

Demo by Newcastle Web Co. This is a demo design and not a real business. Every design is one of one: when a business picks it, no one else gets it.

Demo, not a real business.

Lic. 000000C (demo)

Lic. 000000C (demo)

Home extensions in Newcastle

Room to stay

Ground floor additions and second storeys on houses people want to stay in, with the existing frame checked before the new one is drawn.

Book a site visitWhat it costs

Two kinds of home extensions in Newcastle

We build home extensions in Newcastle and Lake Macquarie for people who like where they live and have run out of rooms. Nearly every job begins with the same choice, out into the yard or up over the roof, and the answer usually comes from the house and the lot rather than from taste: what the old frame can carry, how much yard is left and what the planning maps say about the land.

Most house extensions in Newcastle we're asked to price add a bedroom wing, a bigger living area or a kitchen with real bench space, joined to the old house where a back wall used to be. The kitchen often moves into the new part, and that side of the work is on our kitchen renovations page.

Second storey additions in Newcastle suit narrower lots and owners who won't give up the yard, and they're the larger build by a distance. The difference between the two, in structure, approval and cost, is set out side by side below.

Before either is priced we look hard at the house that's already standing: the footings, the subfloor, the roof frame and the wet areas. The new work gets joined to all of them, and a join to old work that was guessed at is where leaks, cracked plaster and cost surprises start.
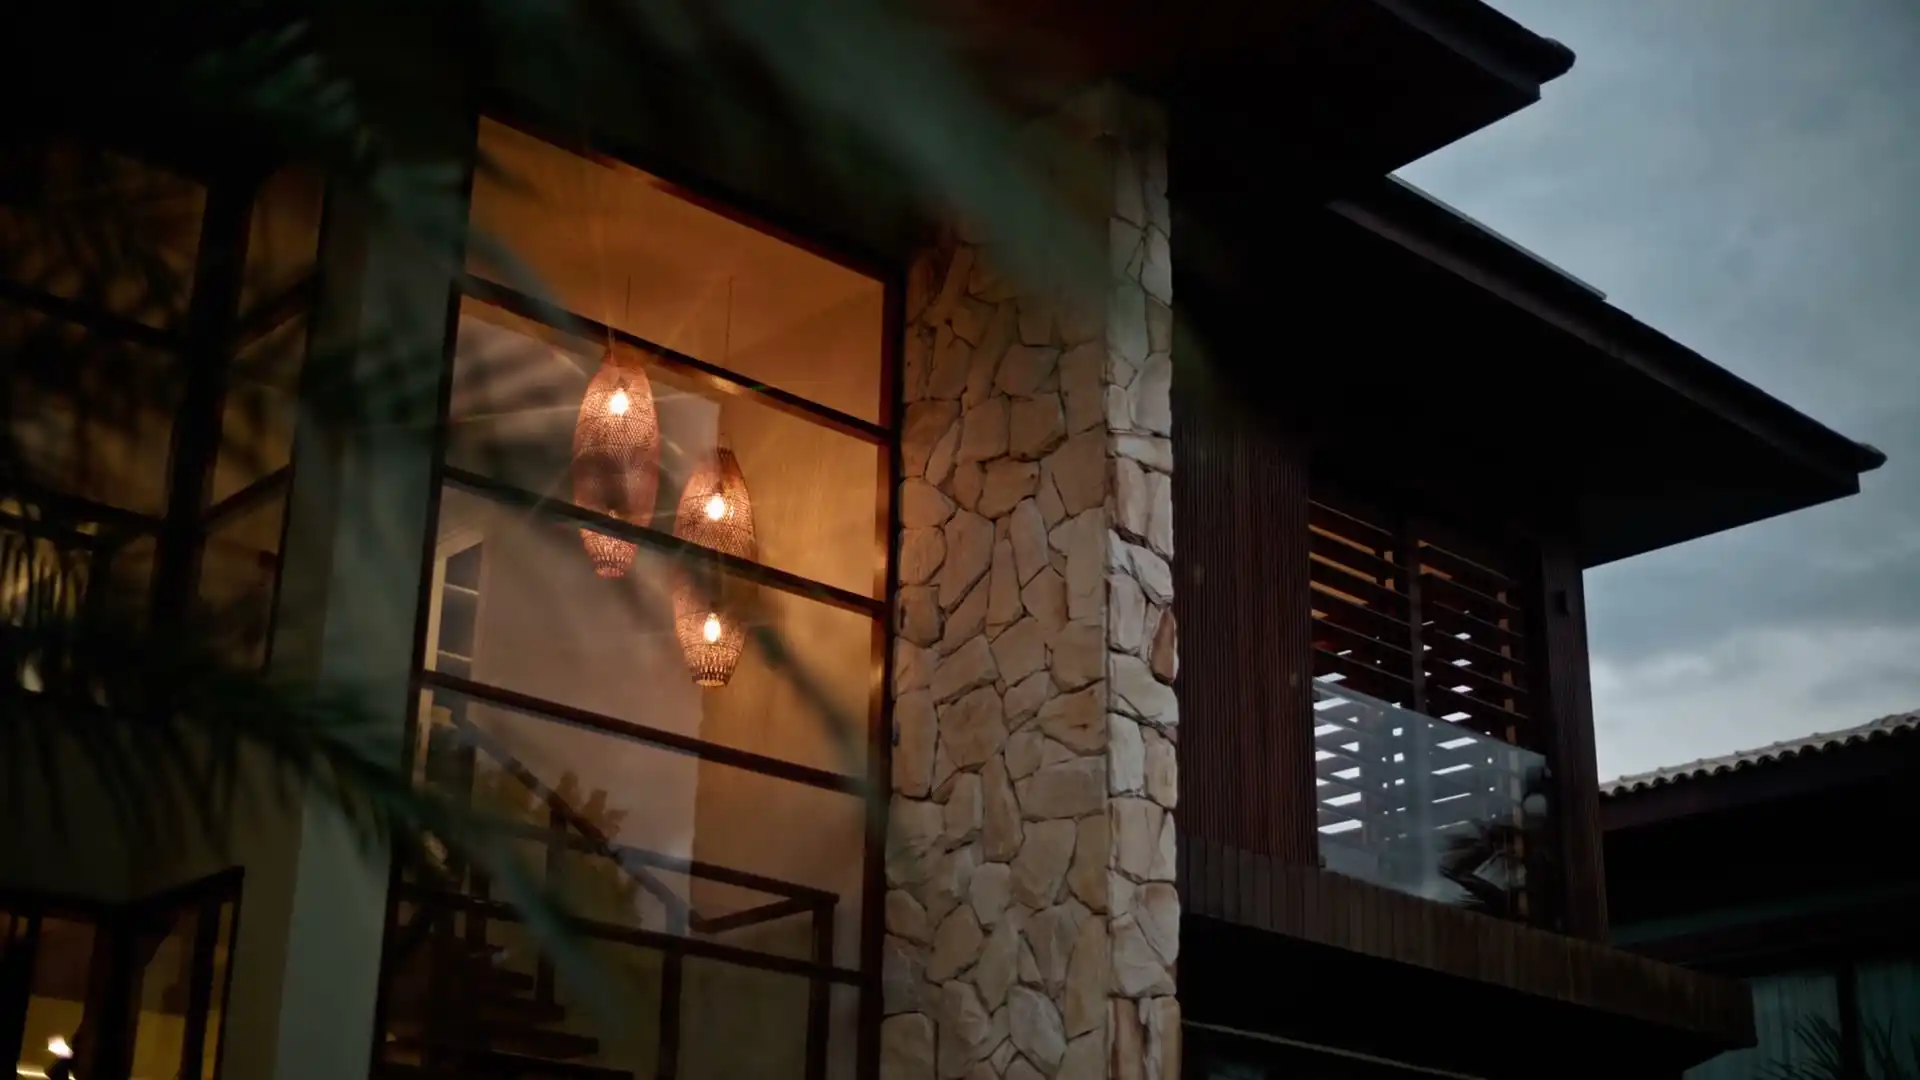
Extensions, a finished job

Out or up

The two ranges on this page sit a long way apart because the two jobs do. Here's what changes in the structure and in the approval when the new rooms go beside the house instead of on top of it.

  • Ground floor, out the back

    $100,000 to $250,000

    New footings and a new floor are built beside the house, and the old structure only has to take the roof junction. The back wall comes out late, so you live in a closed house for most of the job. If the lot qualifies, a certifier can approve it under the Housing Code. Subsidence Advisory's exempt list includes an added room up to 50 m² with no load-bearing masonry, except on Guidelines 1, 1A, 4 and 7, so for a small addition we confirm with the agency how that applies to your lot.

  • Second storey, on top

    $250,000 to $550,000

    The roof comes off and a whole new floor's load runs down through walls and footings sized for one storey, so an engineer designs new posts, beams or footings beneath. The stair takes floor space downstairs. The Housing Code covers an addition that makes a house two storeys, and on a Guideline 2 lot the addition is designed inside that guideline's limits: brick veneer of one or two storeys with articulated masonry and no masonry internal walls, no longer than 24 m, with a footprint no more than 400 m².

The Housing Code, and what takes a lot out of it

Whichever way it goes, an extension is approved either by a certifier under the state's Housing Code or by council, and the lot decides which.

The lot the code wants

Adding to a house of one or two storeys can often be complying development under the Housing Code. The lot must be in zone R1, R2, R3, R4 or RU5, at least 200 m² and at least 6 m wide at the building line, with lawful access to a public road. A basement counts as a storey.

Heritage items and conservation areas

A heritage item on the land rules out complying development entirely. In a heritage conservation area, the Housing Code doesn't cover an addition joined to the house, and the Housing Alterations Code, which does still apply there, can't add floor area or change the footprint. Either way the extension is decided by council.

Bush fire and excluded land

Land rated BAL-40 or flame zone is outside the Housing Code. So are Class 1 or 2 acid sulfate soils, coastal hazard land and significantly contaminated land, among the other exclusions. The lot's section 10.7 planning certificate shows several of these, and a bushfire assessment gives the BAL.

Flood control lots

On a flood control lot the Housing Code can be used only on the part that council or a hydraulic engineer certifies is clear of floodway, flow paths and high hazard areas. The addition then has to meet extra standards for floor levels, flood-compatible materials and structural resistance, and mustn't worsen flooding for anyone else.

Who signs off the subsidence side

In a mine subsidence district no CDC is issued before the subsidence approval. A council or certifier can approve plans that comply with Guidelines 2, 3, 3A, 6 and 8 without referral; lots on Guidelines 1, 1A, 4, 5 and 7 need Subsidence Advisory NSW to approve them itself.

BASIX

An extension costing an estimated $50,000 or more needs a BASIX certificate lodged with its application. Every extension in our price range clears that figure, so BASIX is drawn into the design from the first sketch rather than bolted on at the end.

What extensions cost

Ground floor$100,000 to $250,000

Second storey$250,000 to $550,000

A room or two built out the back sits in the first range; a partial or full new floor over the existing house sits in the second.

What moves it

  • Floor area, and whether it goes out or up
  • Strengthening the existing structure to carry it
  • Where the new roofline meets the old one
  • The subsidence guideline, and any flood or bushfire standard

Approvals, engineering and any strengthening the existing house needs each get a line of their own, so the cost of the new rooms isn't hiding the cost of the old ones.

Guide ranges from published Newcastle and NSW cost guides, October 2026.

How an extension runs

  1. Under the floor, into the roof

    We measure the house, crawl the subfloor and climb into the roof space to see what the old structure is made of and how it has aged. We read the lot's zone, width, heritage status, bush fire mapping and subsidence guideline on the NSW Planning Portal, and tell you whether a flood certificate is worth ordering before anything is drawn.

  2. What the old walls can carry

    The extension is drawn to sit with the house you have: floor levels matched, roof pitches joined, the stair placed to suit both floors. An engineer works out what the existing walls and footings can take and designs anything new beneath them. The BASIX certificate is done alongside the drawings, and the quote that follows is a fixed price.

  3. Certifier, council and contract

    The application goes to the certifier you appoint, or to council, with the subsidence approval first where the lot is in a district. As major work, the contract gives you five clear business days after receiving your signed copy to change your mind. The Consumer Building Guide arrives before you sign, and we have Home Building Compensation cover in place, its certificate given to you, before any deposit is asked for.

  4. Opening the back wall, or the roof

    A ground floor job starts outside with footings and a new floor while the house stays shut. For a second storey the roof comes off in sections and the rooms below are kept dry under temporary covers. The wall between old and new comes out as late as we can manage, so you live in a closed house for as long as possible.

  5. Tying new to old

    Our carpenters frame the addition and fix it to the old structure, then the roof goes on and the junction is flashed so water runs out, not in. The licensed electrician and plumber rough in, the linings go up, and the new rooms are fitted out to match the originals or to bring them up to date.

  6. Plans for whoever comes next

    Painting, floors and the last of the fix-out, then a walk-through and a list we finish before you move into the new rooms. You keep the approval papers and a set of final plans, so the next owner, or the next builder, knows what sits behind the new walls and exactly where it meets the old house.

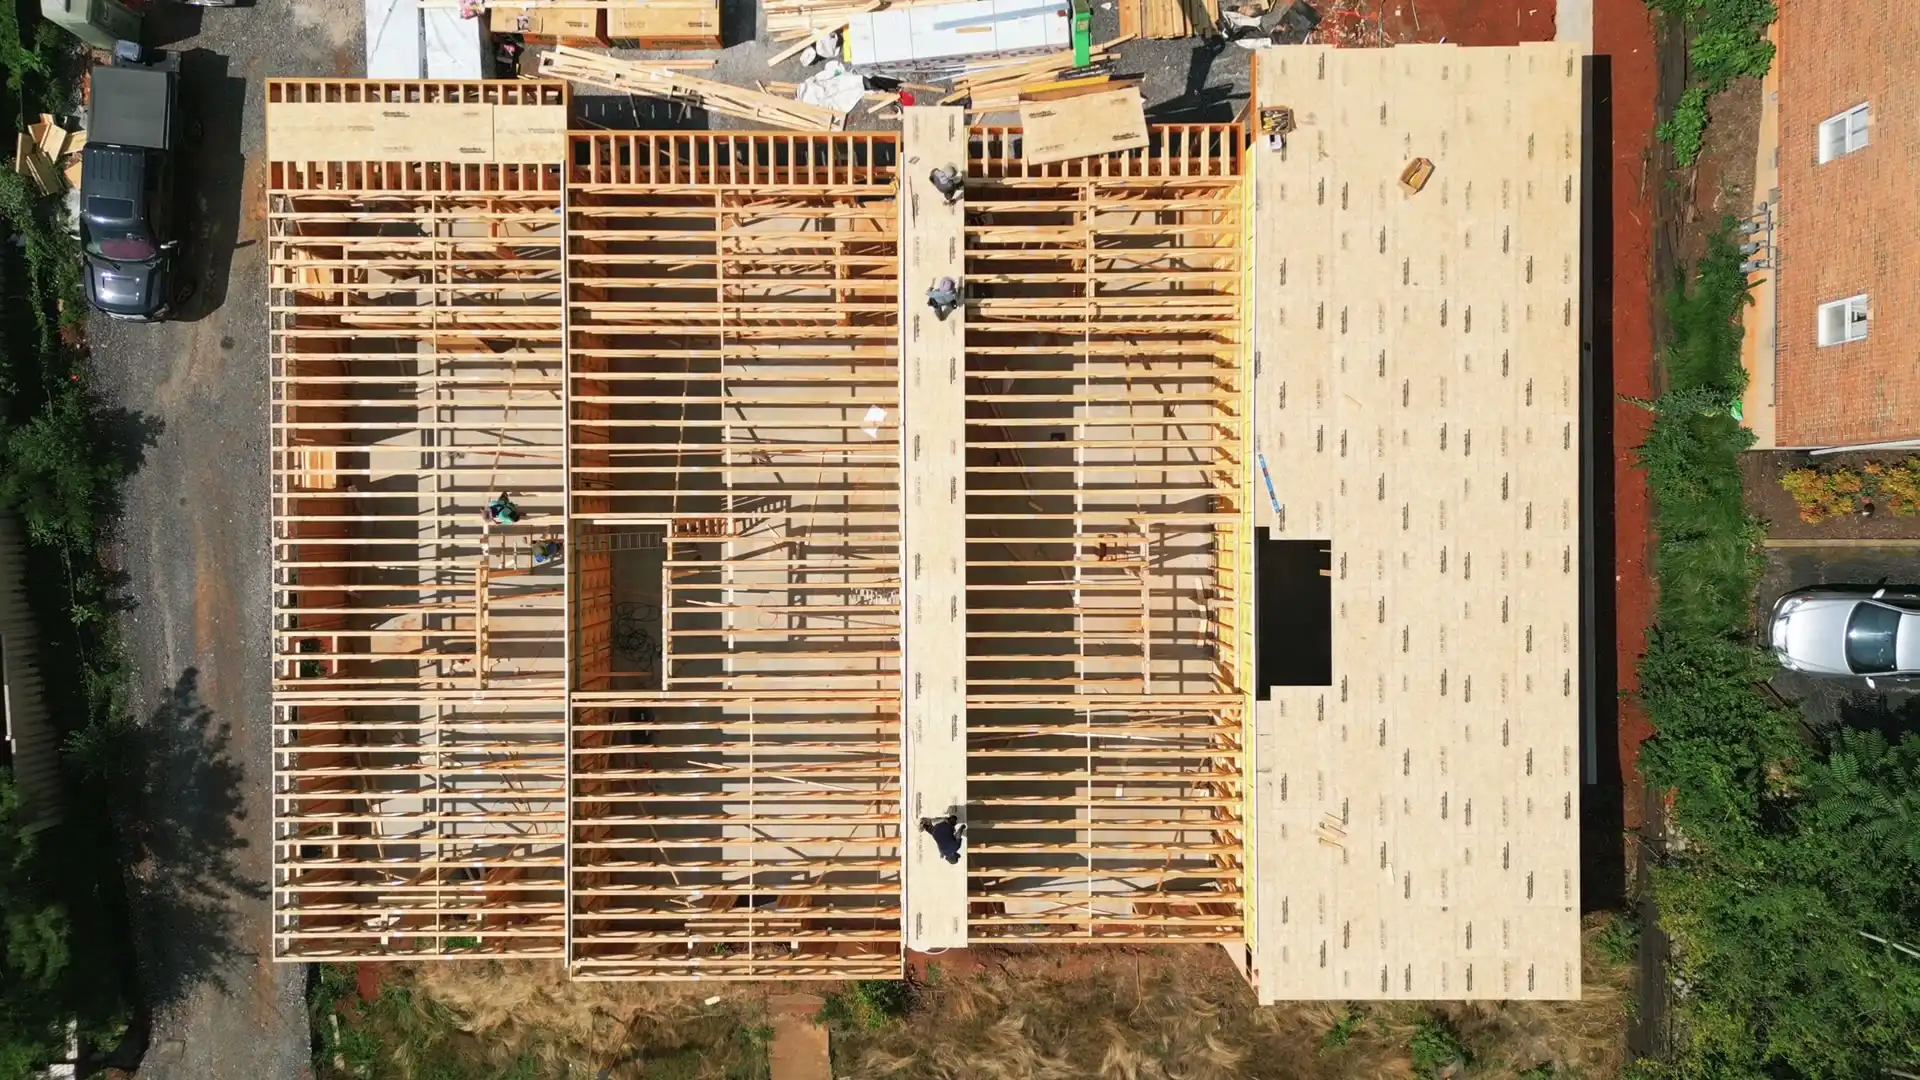
Extensions, another finished job

Where the ground changes the extension

In the part of Lambton inside the subsidence district, Guideline 1 is the guideline mapped most often. That's pothole risk: footings are prescriptive or engineer-designed to span a 5 m pothole, raft and stepped slabs are out, and an officer inspects the reinforcement before the pour. Lambton is also on council's flood list, with Lambton Ker-rai Creek running through Lambton Park. Merewether can stack three systems in one street: Guideline 1 and 7 lots, the Glenrock bush edge where a bushfire assessment comes first, and the Morgan-Selwyn floodway council names.

Kotara has no heritage items inside the suburb, which keeps one obstacle off the list, but council's 2023 flood study marked Kimbarra Close, Wallace Street and Gregory Parade for further investigation, so a flood certificate comes before drawings there. At Swansea, by the lake entrance, council's adaptation planning for sea level and storms makes floor height the first number we design to. Our Newcastle and Lake Macquarie pages work through each suburb's ground, and if the original rooms need attention too, that's our renovations page. None of it holds for a whole suburb, so search the state's planning maps for your own street address before a plan is drawn.

On any of these streets the ground has as much say in an extension as the floor plan does, so it gets read first.

Three extensions, signed off

Owners who lived in the house while it grew, from a brick house in Kotara to a flood-mapped block at Swansea.

"Never a tarp for a wall"

"A second living room and a bathroom off the back of a 1960s brick house, and we lived in it the whole time. The old back wall stayed up until the new wing was locked up, so we never had a tarp for a wall."

Client
Chris
Site
Kotara
Job
Rear extension
Sheet
01 of 03
Rating
5 out of 5
Status
Sample review

"Priced while it could change"

"We'd had two designs drawn that came in over budget before we met Tallbeam. They priced the third set of plans while our designer could still change them, and we finished under the number we gave them."

Client
Bec
Site
Lambton
Job
Rear extension
Sheet
02 of 03
Rating
5 out of 5
Status
Sample review

"Like it was always one house"

"Our block is flood mapped, so the new floor had to sit higher than the old one. They worked out the step between the two before the drawings went in, and now it reads like it was always one house."

Client
Andrew
Site
Swansea
Job
Ground floor extension
Sheet
03 of 03
Rating
5 out of 5
Status
Sample review

Sample reviews. Tallbeam is a demonstration business.

Send the address and a picture of the back wall and roofline, and we'll read the guideline and the flood notes before we judge what the old frame can carry.

Book a site visit(02) 5550 4806

Extensions: your questions

Can we extend in a heritage conservation area?

Yes, but council decides it. Inside a conservation area, the Housing Code doesn't cover an addition attached to the house, and the Housing Alterations Code can't add floor area, so an extension goes in as a development application. Council weighs how the new work sits in the conservation area's streetscape, so we read that area's character statement in the council's plan with you before design starts, and draw the addition to answer it.

Can my existing house take a second storey?

Often, with help. Many older houses sit on footings and walls sized for one storey, so an engineer checks what's there and designs what's needed: new footings, posts and beams carried down through the ground floor, or a steel frame that takes the upper floor past the old walls. We find out before we quote, by getting under the floor and into the roof, so the strengthening is in the price rather than discovered halfway through.

How long does approval take for an extension?

It depends on the route, and none of these times is a promise. Where the lot is within 20 m of another lot with a house on it, a certifier has 20 days to decide a complying development certificate for an addition, and neighbours get at least 14 days' written notice first. In a subsidence district, Subsidence Advisory publishes 7 calendar days for compliant applications and 40 for merit assessments, unless it needs more information, and that comes first. A development application runs on council's timeline.

Our lot is a flood control lot. Can we still extend?

Often, with conditions. Under the Housing Code the extension can only go on the part of the lot that council or a hydraulic engineer certifies is outside the floodway, flow paths and high hazard areas, and it then has to meet standards for floor levels, materials and structure. Where that can't be done, it's a development application. Your planning certificate says whether the lot is a flood control lot, and in Newcastle a Flood Information Certificate gives the detail.

Why do some extensions need an inspection before the slab is poured?

It comes from the mine subsidence rules. On lots mapped Guideline 1 or 1A, where old shallow workings carry a risk of a pothole forming, a Subsidence Advisory officer inspects the footing reinforcement before any concrete goes in. Under Guideline 1 the inspection needs 48 hours' notice. We book it into the program so the concreter isn't left waiting, and the pour goes ahead only once it has passed.

Will the extension match the old house?

It can, or it can deliberately not. Some owners want the join invisible, with the same cladding profile, roof pitch and window style carried through. Others want the new part to read as new, which can make the junction simpler to build well. Either way we match the floor levels inside so there's no step between old rooms and new, and we look at the old roof and gutters, because a new roof beside a tired one shows its age fast.