01 Terrace
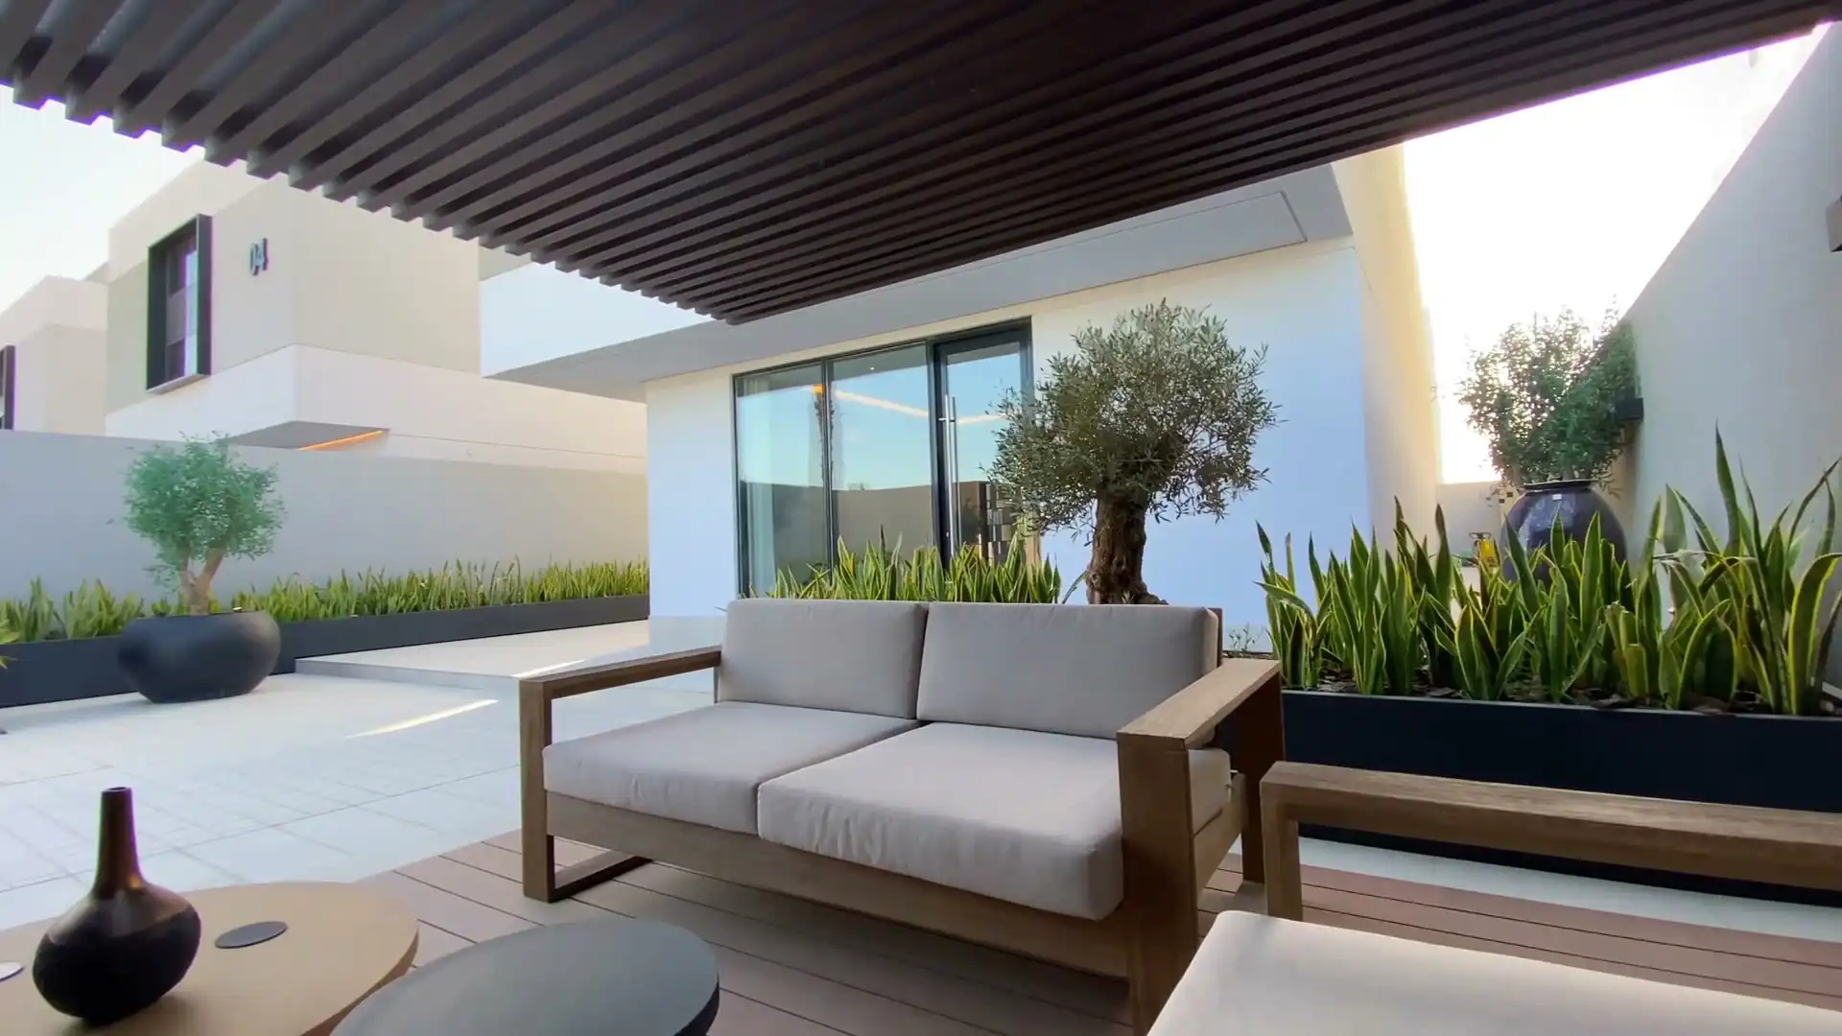
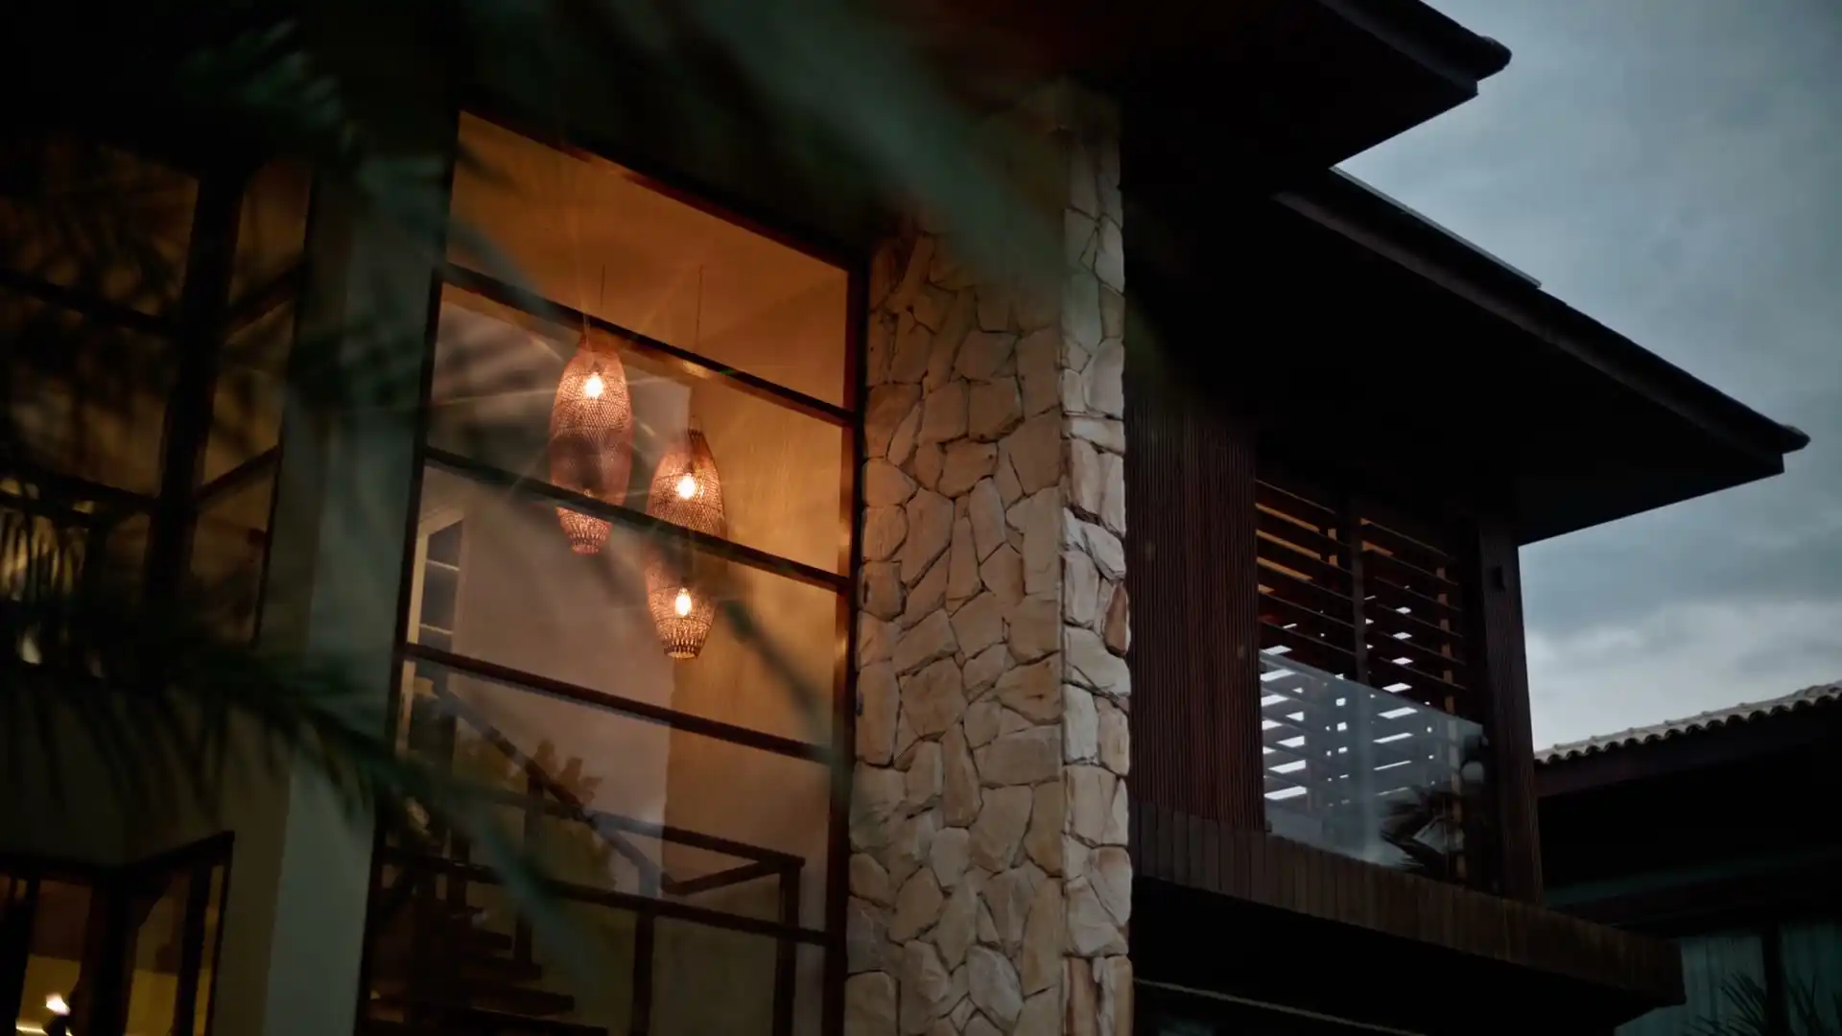
A terrace on level ground, under timber
The terrace is where the slope shows most. Guideline 2 rules out stepped and suspended slabs and retaining walls built into the house, so we cut the block to one level pad for the house and the terrace together and held the fill behind a retaining wall that stands on its own. The pergola over it is hardwood, and the bushfire report decided what the posts, beams and battens could be made of this close to the Glenrock bush. At about 39 m² it went in with the house's approval, not as a separate exempt job.
02 Side path
The side path and where the water goes
A block that falls toward the house sends its rain at the house. Along the side path we set a dish drain and a line of pits that carry water from the cut out to the street, laid by a licensed drainer we coordinate, because drainage is specialist work at any value. The path is wide enough to walk a wheelie bin down without scraping the wall. On the uphill side the retaining wall stands clear of the house, as the subsidence guideline asks, with its own footing and its own drainage behind it.
03 Entry and living
The entry, on a slab that doesn't step
Inside the front door everything is on one level: entry, stair, bathroom, garage, kitchen and living. That is Guideline 2 again. A stepped slab would have saved some digging on this lot, but the guideline doesn't allow one, so the house sits on a single reinforced slab designed by the engineer to AS 2870. Outside, the brick veneer is broken by articulation joints, so that if the ground ever moves under trough subsidence the brickwork opens along a joint instead of cracking across a wall. The joints are sealed and coloured to match the mortar.
04 Stair
A lit stair inside a timber frame
The stair rises between framed walls, and every internal wall in the house is timber framed, because Guideline 2 rules out masonry internal walls. That suited the stair: a framed wall takes the wiring for the step lights without chasing brick. The lights sit low on the wall, wired by a licensed electrician we coordinate and switched at the top and the bottom. Our carpenters built the treads and risers to the dimensions the building code sets for a stair in a house, and the balustrade to its height and gap rules.
05 Study
The study on the bush side
The study sits upstairs at the back, looking toward the bush, and that view is why the bushfire report mattered here. The report's level set the window frames, the glass and the screens on the walls facing Glenrock, and we built to it rather than to a catalogue. We don't print the level for a sample house. On your lot it is whatever the report finds, from the vegetation, how far away it is and the slope between. The upper floor is framed timber, and the whole house keeps inside the 24 m length and 400 m² footprint Guideline 2 allows.
06 Main bedroom
The main bedroom under a sealed roof
The main bedroom takes the far corner upstairs, with the ensuite beside the study. Above it, the roof is where the bushfire rules meet the weather. Planning for Bush Fire Protection, the state's guide, adds ember protection to the Australian Standard at the lower bushfire attack levels, and its list includes sarking, fascias and bargeboards, so here the roof is sarked throughout and the fascias and bargeboards are built to the report. None of it shows from the bed. The owners asked for a quiet room, and it is built to the same rules as the terrace below it.