The brief
The owners loved their cottage from the street and didn't enjoy living in the back of it. They wanted a kitchen and living room that open to the yard, a bathroom that works, and the front of the house left exactly as it was. The cottage sits in a heritage conservation area in Hamilton, so we settled the approval path before we drew the design.
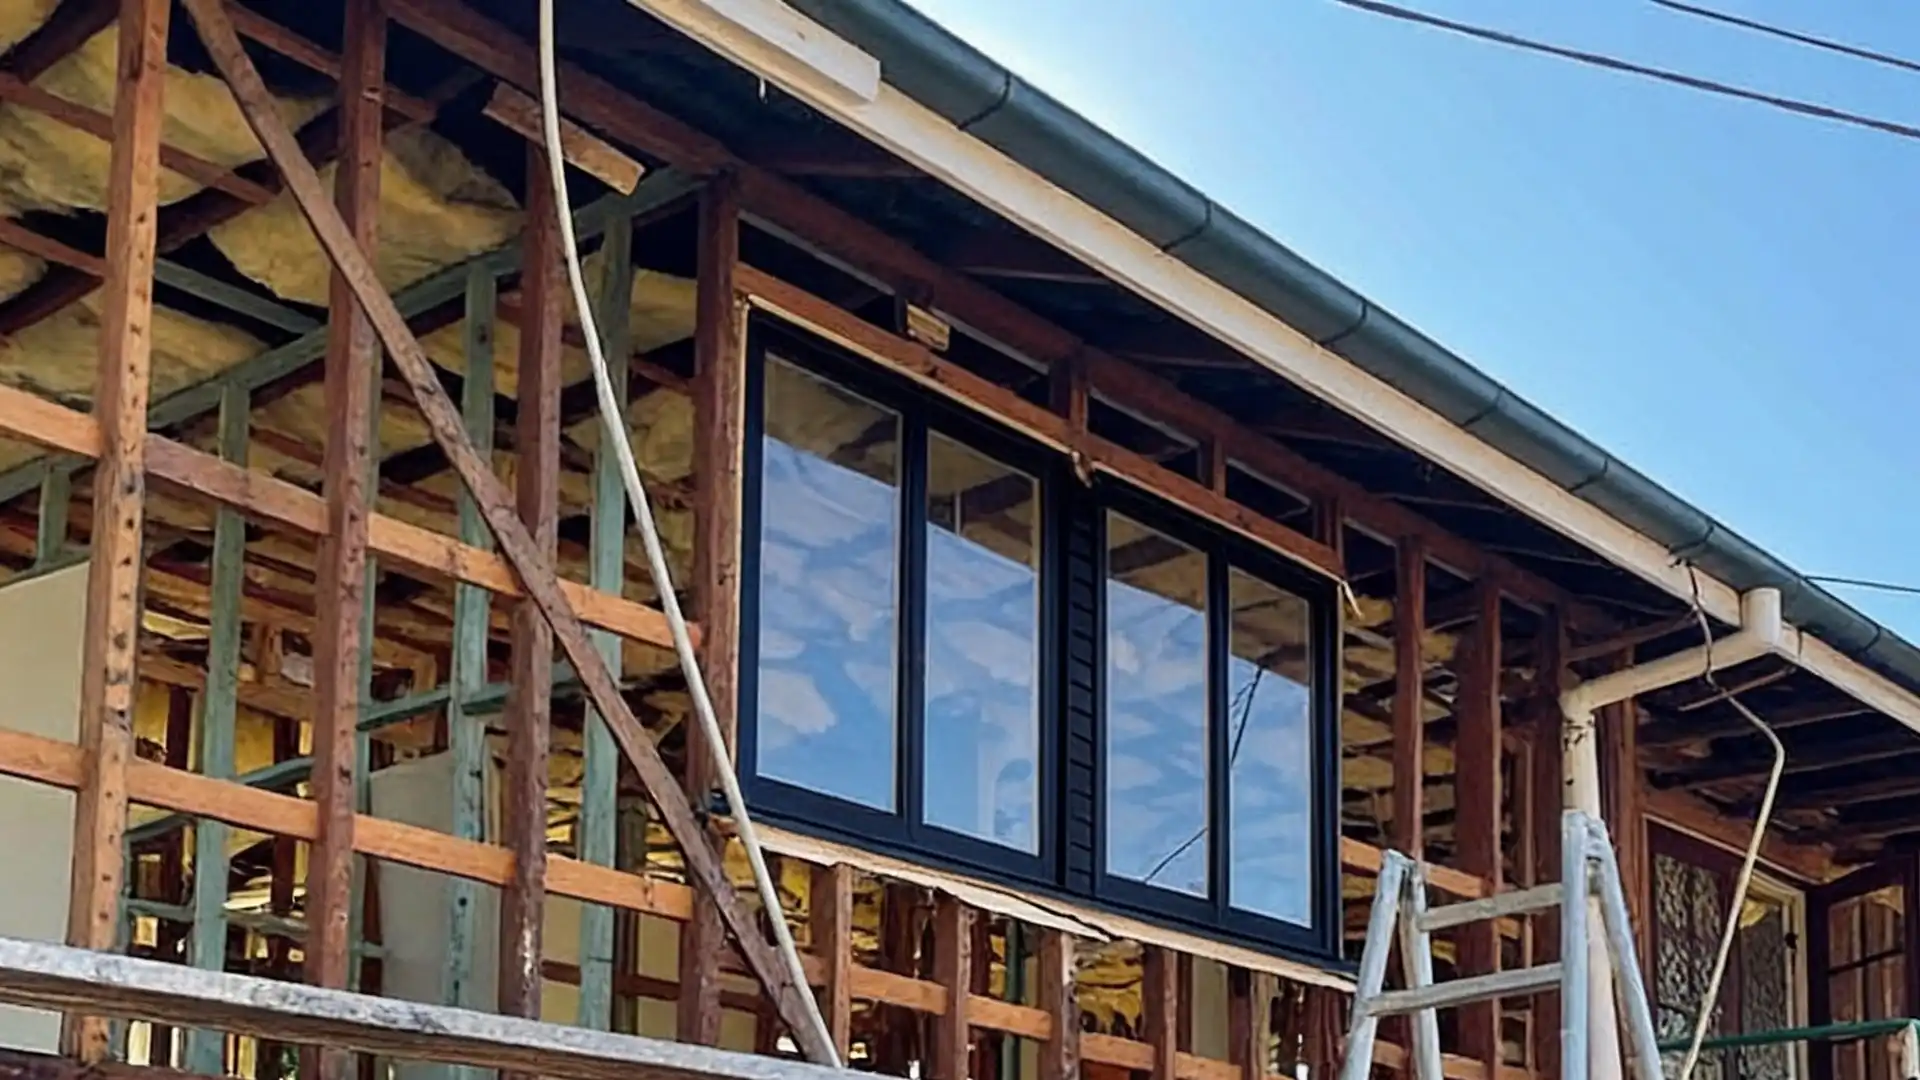
The cottage had been added to at the back over the years, the way many old houses have been: a skillion here, a sleepout closed in there, a kitchen that faced the side fence. The owners wanted to take all of that off and replace it with one proper living wing, keep the front rooms for bedrooms, and have a yard they could see from the sink.
They also wanted the house to look, from the footpath, like nothing had happened. That is what a heritage conservation area asks for anyway, so the brief and the rules pointed the same way. Our extensions and renovations pages explain the approval paths in general, and our Newcastle page covers the other older suburbs where the same questions come up.
- Job
- Rear extension and renovation
- Suburb
- Hamilton
- Approval path
- Development application, in a heritage conservation area
- Ground
- Guideline 2 subsidence, small lot, no garage
- Size
- Single storey, with a living wing and deck at the back