NWC: close the demo and go back to Newcastle Web Co

Demo by Newcastle Web Co. This is a demo design and not a real business. Every design is one of one: when a business picks it, no one else gets it.

Demo, not a real business.

Lic. 000000C (demo)

Lic. 000000C (demo)

Builders in Merewether Heights

MerewetherHeights

Ask what builders in Merewether Heights are called about most and the answer is a back deck. The hill makes it careful work: the subsidence guideline on the lot, the drop from the door to the lawn and the bush buffer lying over many of the houses can each change what gets built, and who has to approve it.

Book a site visit in Merewether HeightsDecks

Up here, the same 40 m² deck can sit on Subsidence Advisory's exempt list for one lot and need its approval on another.

Builders in Merewether Heights: the local rules

Merewether Heights is a small residential suburb on the hill above Merewether, about 0.6 km² with 1,495 residents at the 2021 census. National park land on the Glenrock side adjoins it on the south and west, and the Glenrock Reserve heritage item touches its boundary. Inside the suburb the contours climb from about 30 m to 100 m across roughly 1.3 km. That's the relief of the hill, not the slope of any one block, and your survey is what tells us the fall behind your house.

Two exempt lists, kept apart

Two different sets of exemptions get mixed up on this hill. The state's own route lets a small, low deck go ahead without approval if it meets every condition: no more than 25 m², no higher than 1 m off the ground, behind the building line and clear of the boundaries. Subsidence Advisory keeps a separate exempt list, which takes balconies, decks, terraces and verandas up to 50 m², but not on lots mapped Guideline 1, 1A, 4, 5 or 7. Passing one test tells you nothing about the other.

So the guideline is the first thing we look up. On the Guideline 2 lots, which are nearly all of them, a deck of 50 m² or less is on the agency's list, though council or a certifier may still have to approve it and the bush fire rules still apply. On the few dozen Guideline 1 and 7 parcels, the deck takes the agency's ordinary approval route. Go past 50 m², or build the deck as part of an addition, and it's off the list on any lot.

The buffer and the fall

The bush fire map works the other way round from Merewether's. Rather than the reserve making up most of the mapped land, much of it here is buffer lying across the houses. In NSW the bush fire construction rules apply to houses and the decks that go with them, and Planning for Bush Fire Protection adds ember protection, even at the lower ratings, for decks, steps, landings, subfloors and timber posts and beams. The rating changes the details, so the report comes before we pick the boards or the screening under the deck. A fence within 6 m of the house, or on a lot rated BAL-29 or above, should be non-combustible as well.

Height is the rest of it. With about 70 m of relief across the suburb, a deck may need a level patio cut in below it, or a low wall to hold the ground at its foot. Patios up to 50 m² are on the agency's list everywhere except Guidelines 1, 1A and 7, so the same hillside pocket that changes the deck can change the patio too. Timber choices, heights and approvals are covered on our deck builders page, and the suburbs around this one are on the Newcastle hub.
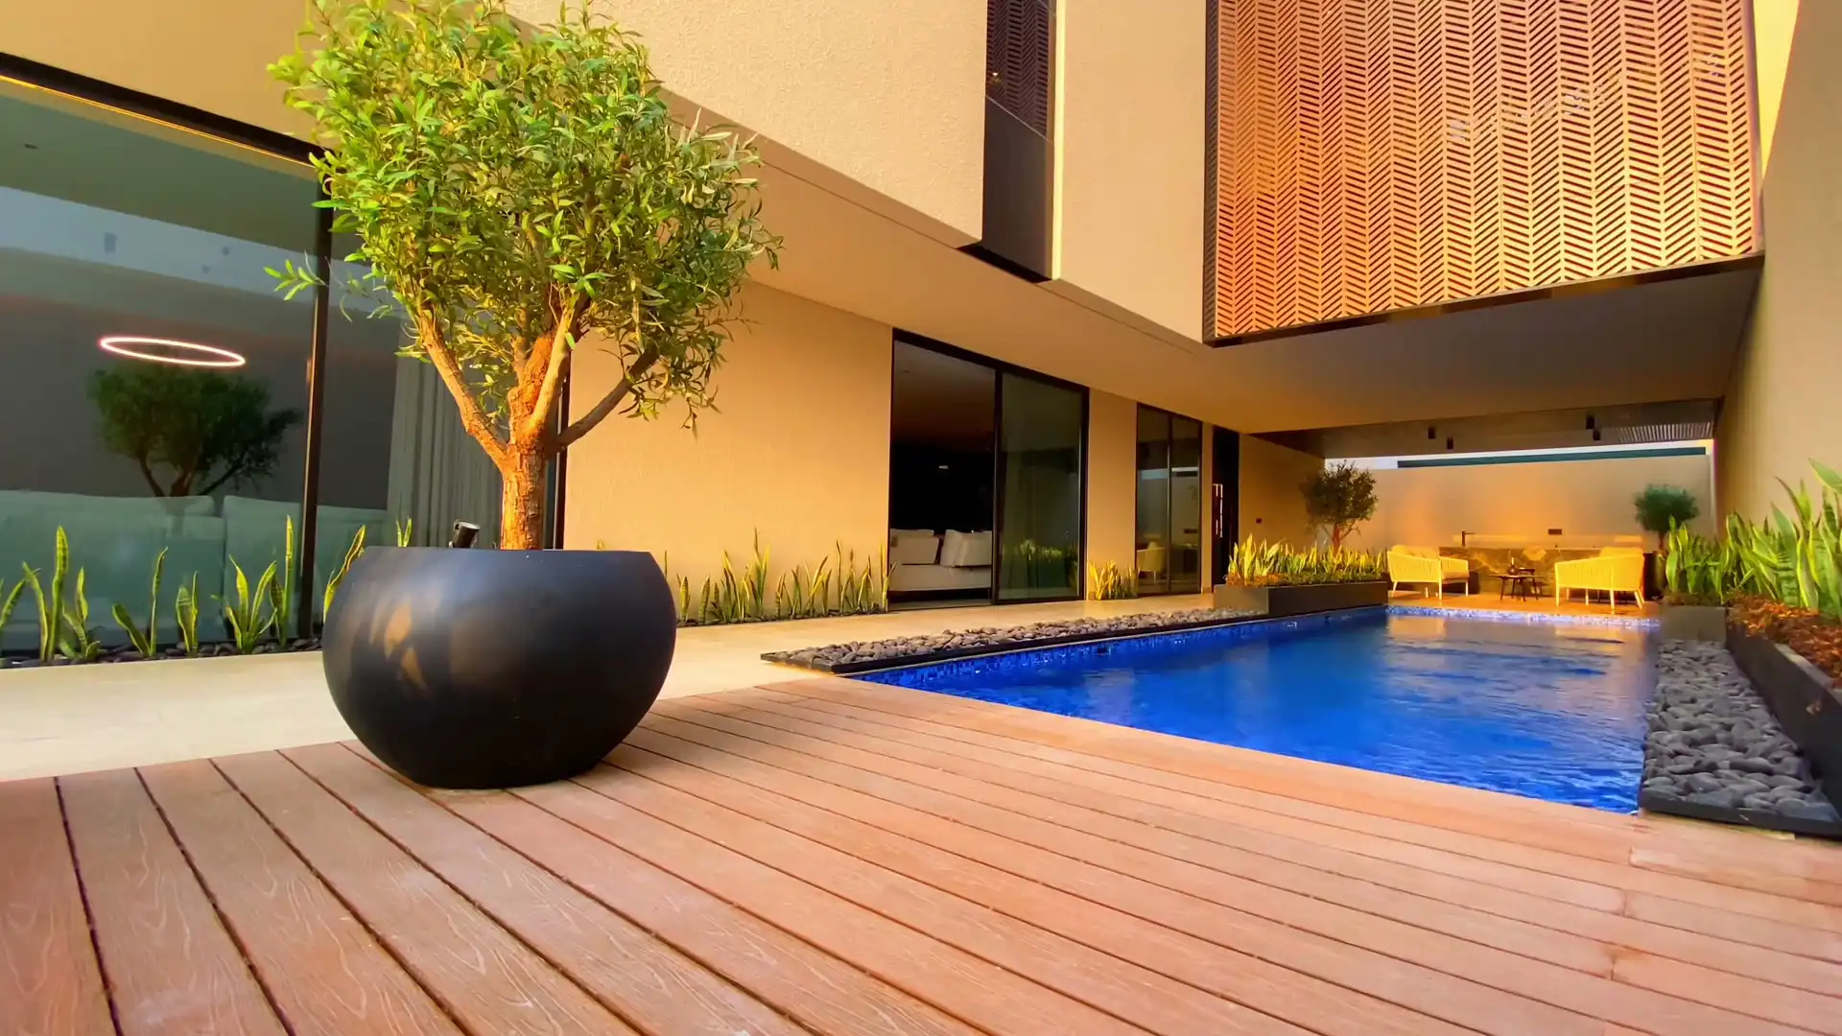
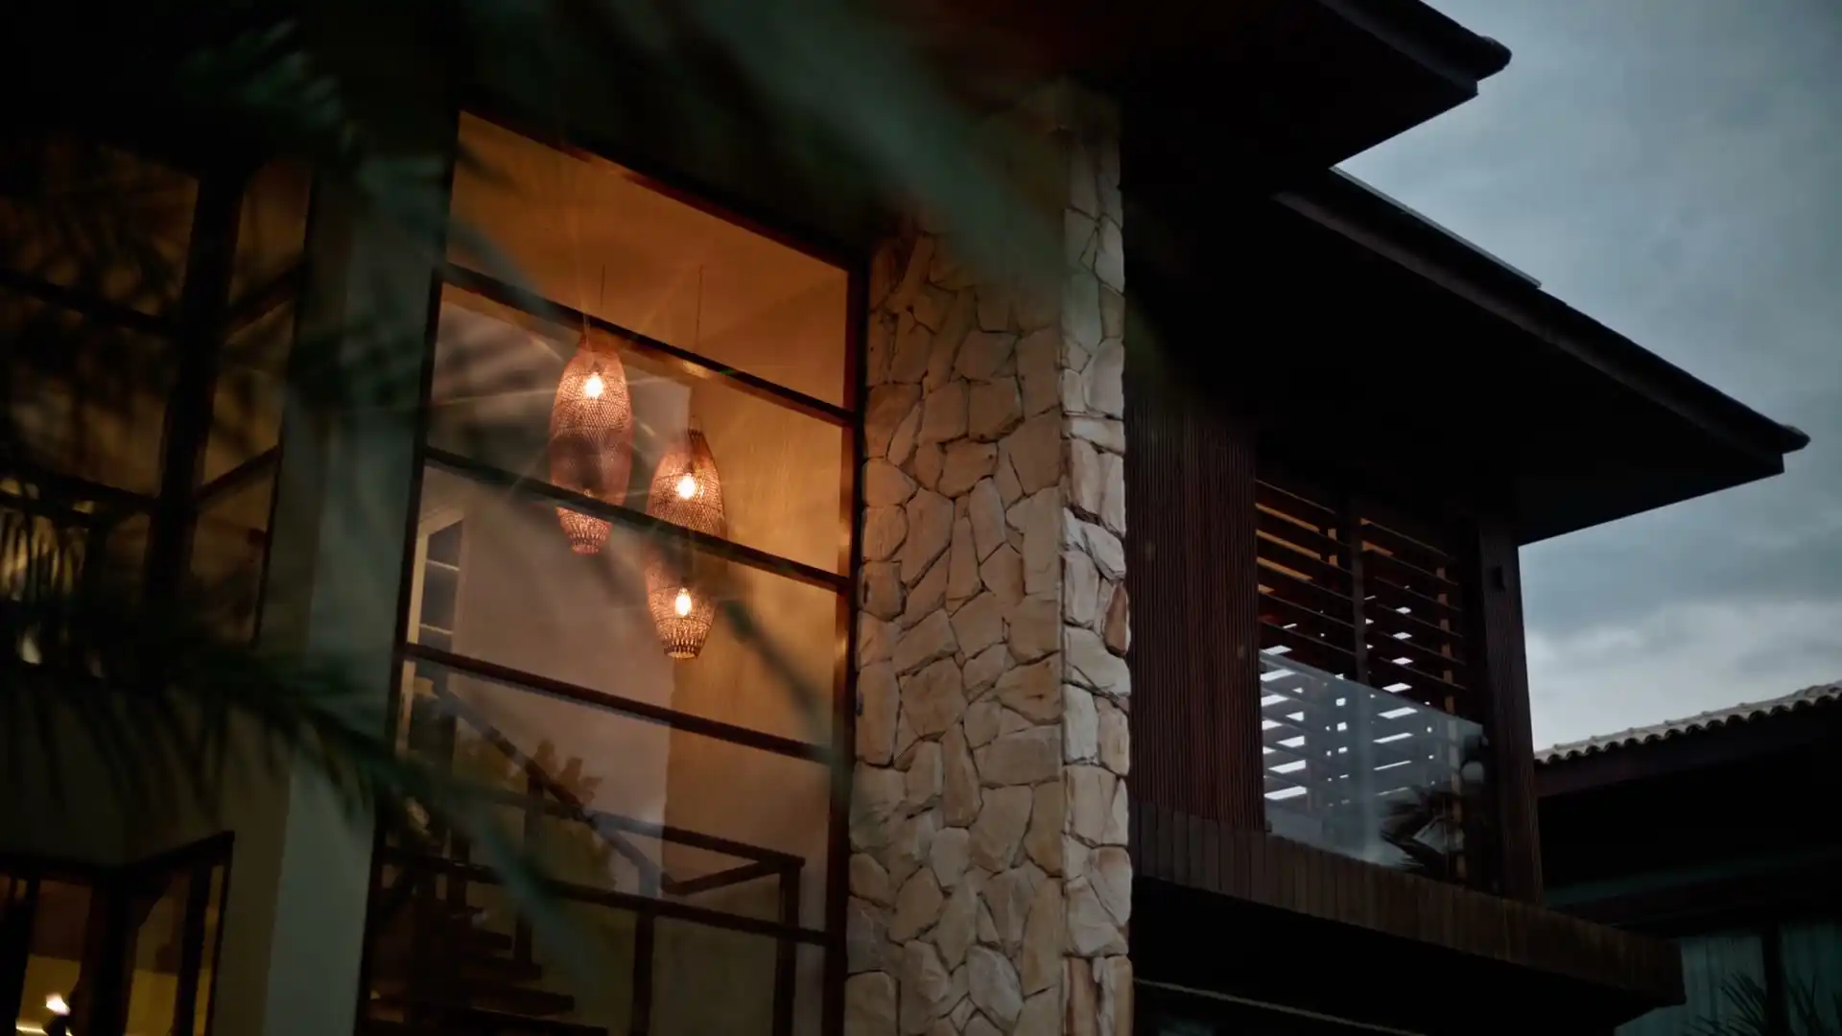
What we build in Merewether Heights

  • Decks off a raised back door

    Where the yard falls away from the house, the deck's height sets the whole job, and once the floor sits more than 1 m off the ground the state's exempt route for small decks is gone.

  • Pergolas over the terrace

    Subsidence Advisory's exempt list takes pergolas up to 50 m² on every guideline, so a pergola can be off the agency's books on a Guideline 1 or 7 lot where a deck the same size is not.

  • New builds on a sloping block

    Guideline 2 allows neither a stepped slab nor a retaining wall that forms part of the house, so a new home on this hill is drawn on one level pad, which is how our sample Ridge House was planned.

Send the address and a photo taken from the back door looking down the yard. We'll check the guideline, the bush fire buffer and the fall before we talk about timber.

Book a site visit(02) 5550 4806

Building in Merewether Heights: your questions

Where in Merewether Heights are the Guideline 1 and 7 lots?

Mostly in the north and the centre of the suburb, going by the mapped points, but that's a pattern, not a street list. Of roughly 525 parcels counted, 27 are Guideline 1 and 21 are Guideline 7, and two houses side by side can carry different numbers. The only reliable answer is your own lot on the Spatial Viewer. It's worth knowing early, because on those lots a deck goes to Subsidence Advisory for approval.

Our back door is 2 m above the yard. What changes for the deck?

The approval route, first. The state's exempt route for small decks stops at 1 m above the ground, so a deck at that height needs a complying development certificate or a development application. Subsidence Advisory's list doesn't look at height at all, only size and guideline. Then the structure: longer posts, bracing and a stair down to the lawn, with post heights set from the survey, and on a buffered lot the space underneath screened to suit the bushfire rating.

Why does so much of Merewether Heights show as bush fire prone when the bush is outside the suburb?

Because the mapping includes a buffer. The national park land on the Glenrock side adjoins the suburb on the south and west, but none of it lies inside the boundary. What covers so many of the houses is the vegetation buffer the map draws around that bush, plus Category 1 vegetation on the western and southern edges and an eastern pocket, and Category 2 on the north. A deck on a buffered lot needs a bushfire assessment.

Can we put a pergola over the deck on a Guideline 7 lot?

Quite possibly. Subsidence Advisory's exempt list includes pergolas up to 50 m² on every guideline, Guideline 7 included, so the pergola may not need the agency's approval even where the deck under it does. Council or certifier approval can still apply. On bush fire prone land, the state's exempt rules also require a pergola within 5 m of the house to be non-combustible, which changes the frame we'd draw.

Our yard needs a retaining wall below the new deck. Does that need approval?

A retaining wall up to 1 m high is on Subsidence Advisory's exempt list on every guideline, so a low wall doesn't need the agency's sign-off. A taller one does, and council or a certifier may need to approve it either way. On a Guideline 2 lot a retaining wall can't be integral to the house, which is why we stand them on their own, clear of the house footings, and let the survey set their height.

The deck is part of a bigger extension at the back. Is it still exempt?

No. Subsidence Advisory's list only covers a deck on its own. Built as part of a larger extension, it goes in with the extension's plans and is approved with them. On a Guideline 2 lot, council or the certifier you appoint can approve compliant plans without sending them to the agency; on the Guideline 1 and 7 pockets, the agency decides. Either way the deck is drawn and priced with the rooms it serves.