NWC: close the demo and go back to Newcastle Web Co

Demo by Newcastle Web Co. This is a demo design and not a real business. Every design is one of one: when a business picks it, no one else gets it.

Demo, not a real business.

Lic. 000000C (demo)

Lic. 000000C (demo)

Builders in New Lambton

NewLambton

New Lambton reads like two suburbs on one map: level streets in the east, a few metres above sea level, and a western side that climbs towards Blackbutt Reserve. For a kitchen, that split matters more than people expect, and it is the first thing we walk owners through when they ring us as builders in New Lambton.

Book a site visit in New LambtonKitchens

In New Lambton the kitchen is the easy part; the guideline under the house and the bush to the west decide how far it can grow.

Builders in New Lambton: the local rules

New Lambton became a municipality on 8 January 1889. Its landmarks include Regent Street and the former Savoy Theatre, which is now the community centre. Coal is never far below: the Scottish Australian Mining Company's site is an archaeological item in the council's plan, and the picnic area at Richley Reserve stands where the Buchanan Borehole Colliery once worked. Out west, Blackbutt Reserve holds 182 ha of bushland.

Pothole classes under the kitchen

Guideline 2 is the most common guideline here, but Guidelines 1A and 1 turn up far more often than across most of the city, and Subsidence Advisory assesses both of them itself rather than leaving them to council or a certifier. A few parcels carry Guideline 7, the merit-assessed class, and some are Guideline 8, ground that isn't undermined at all. Neighbours can sit on different guidelines, so the number on your own lot is the one that counts.

None of that touches a kitchen replaced inside its walls. It starts to matter the day the kitchen moves. A new kitchen at the back of the house, in a living room that opens to the yard, is an addition, and on a 1 or 1A lot the agency approves the plans and one of its officers checks the reinforcing steel before the slab goes down. We book that inspection into the program at the start so the concreter isn't left waiting.

The Blackbutt side and the level east

On the western and south-western streets, the bush fire mapping follows Blackbutt Reserve. A kitchen that stays indoors isn't affected. One that opens onto a new deck, or sits in a new wing, is: the assessment weighs up the bush itself, how close it is, the lie of the land and the local fire danger, and the rating sets what the walls, the glazing and the deck are built from.

On the climb towards Blackbutt, the back door of a house can sit well above the yard, so a kitchen opened to the garden may need a deck and steps as part of the same job. Under the floor is where a moved sink's new waste and water lines run, so we look there on the first visit, and that plumbing is done by a licensed plumber we coordinate.

The east is the other half of the suburb, nearly level and close to sea level, and most of it still sits inside the subsidence district. Whichever side you're on, if the house went up before 1990, any sheeting we're about to cut is tested first. Layouts, joinery, benches and the approval route are on our kitchen renovations page, and the rest of the city is on the Newcastle builders hub.
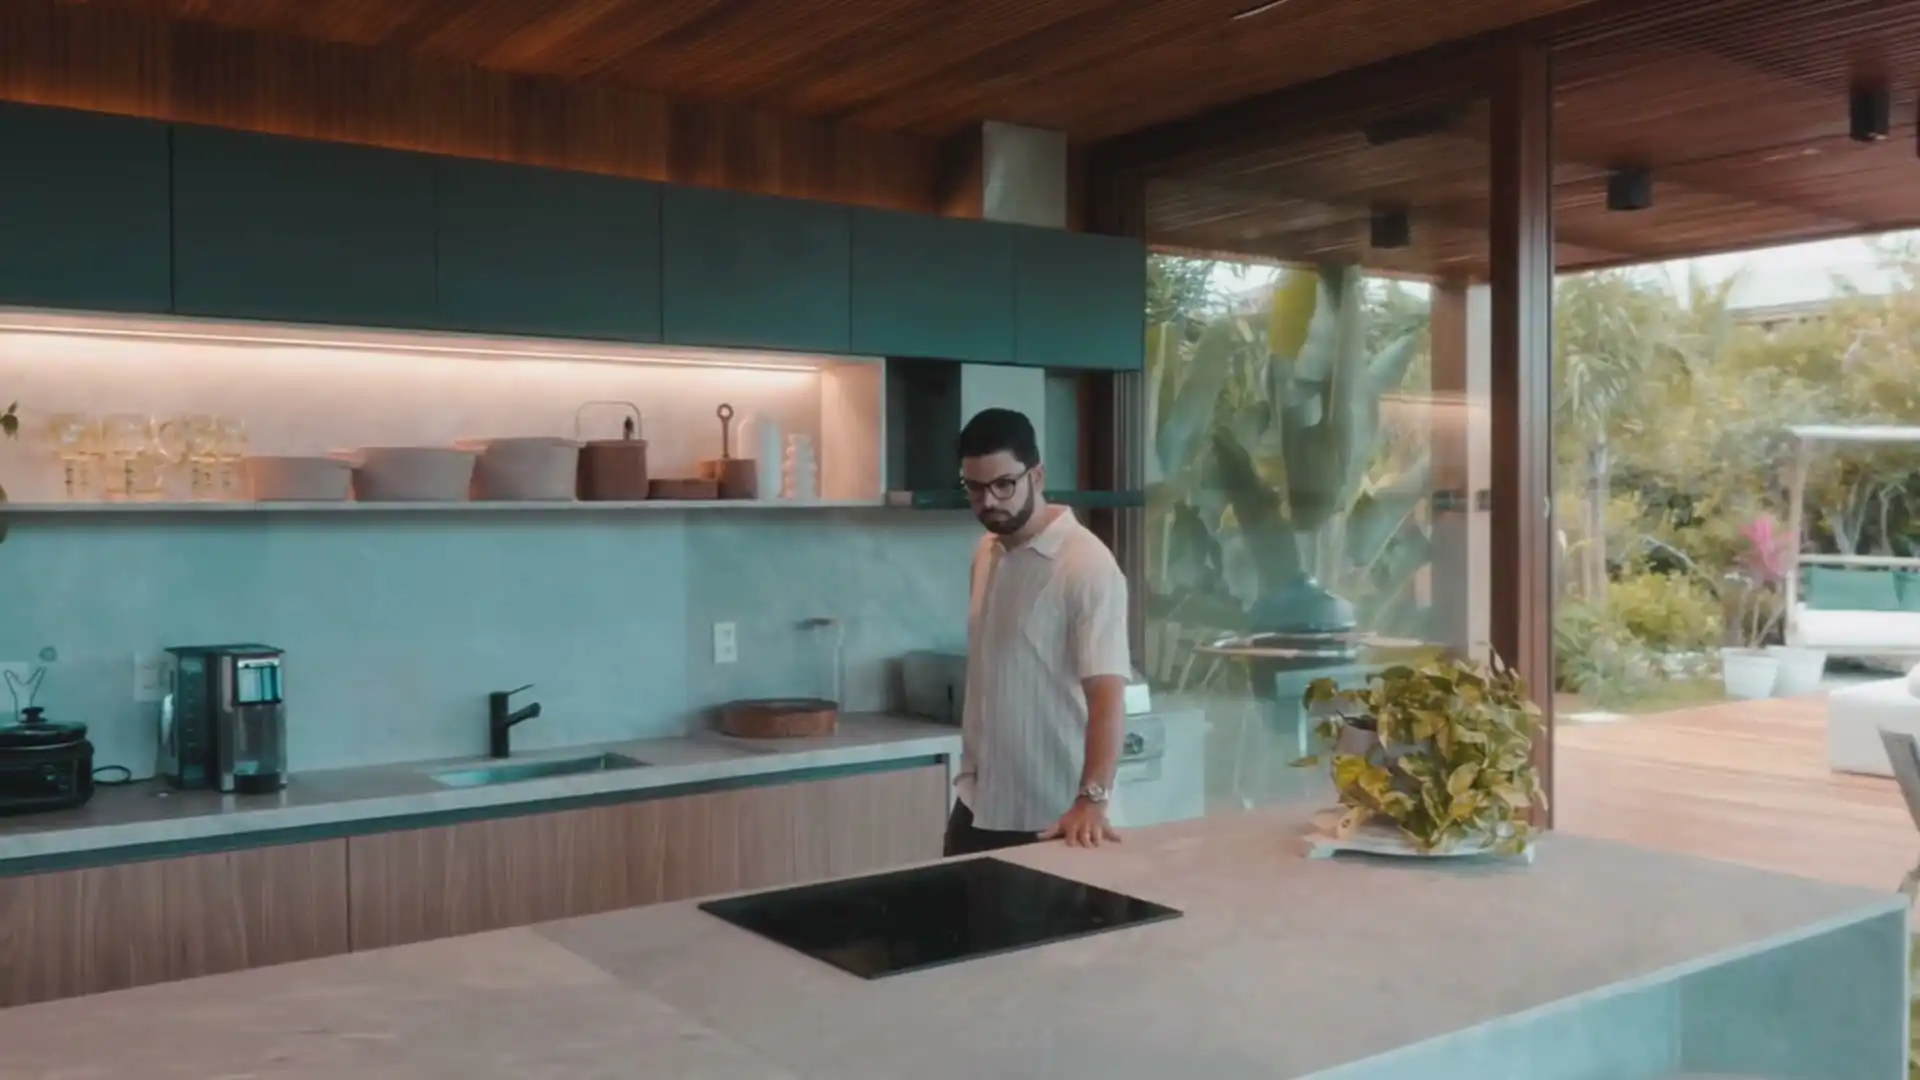
What we build in New Lambton

  • Kitchens inside the existing walls

    Subsidence Advisory's exempt list covers internal, non-structural kitchens in steel or timber framed houses on every guideline, so even on New Lambton's Guideline 1 lots a like-for-like kitchen doesn't wait on the agency.

  • Extensions for a bigger kitchen

    Once the kitchen moves into an addition on a Guideline 1 or 1A lot, the plans go to Subsidence Advisory for its own approval and the footing steel is inspected before the concrete truck is booked.

  • Decks off the kitchen on the Blackbutt side

    Where the bush fire mapping reaches a western street, a BAL report sets what the deck boards, the stairs and the glass in the new kitchen doors can be made of.

Send your New Lambton address and photos of the kitchen and the wall you'd like gone. We'll check the guideline and the bush fire layer, then come and measure.

Book a site visit(02) 5550 4806

Building in New Lambton: your questions

Our New Lambton lot is Guideline 1A. How is that different from Guideline 1?

Both mean old workings with a pothole risk, but on Guideline 1A Subsidence Advisory has more certainty about the state of the workings, so the house is designed to span a 3 m pothole rather than 5 m. The agency still assesses every Guideline 1A application itself, and its officer still inspects the footing reinforcement before the pour. For a kitchen that stays inside the house, neither guideline usually comes into it.

Is our street on the Blackbutt side bush fire prone?

It might be. About a third of New Lambton is mapped, along Blackbutt Reserve on the west and south-west, so check your own address on the Spatial Viewer. For a kitchen inside the house it makes no difference. For a new addition, a deck or new external doors, the lot's Bushfire Attack Level decides what they're built from, and BAL-40 or flame zone means a development application.

Our lot is Guideline 8. Do we still need Subsidence Advisory?

Guideline 8 means the ground isn't undermined and future mining isn't likely, and it sets no design restrictions. It doesn't remove the approval step, though: building work on any property inside a mine subsidence district needs approval, and on Guideline 8 council or a certifier can give it without referring the plans to the agency. For a kitchen kept inside its walls, the agency's exempt list for internal work applies on every guideline anyway.

Can we knock out the wall between the kitchen and the dining room?

Usually, with the right approvals. Taking out any wall moves the job off the state's exempt route. If the wall carries load, an engineer sizes a beam to replace it, and a structural change in the subsidence district needs Subsidence Advisory's approval, because the agency's exempt list only covers internal work with no structural alteration. On a Guideline 1 or 1A lot, the agency decides that itself.

We'd like a brick wall inside the new kitchen wing. Can we have one?

On most New Lambton lots, probably not as real masonry. Guideline 1 rules out masonry internal walls, and so does Guideline 2, the most common guideline in the suburb. A framed wall with a brick-look finish gives a similar feel, and we confirm the detail with the engineer, and the agency where it's involved, before it goes on the drawings. On a Guideline 8 lot, which carries no design restrictions, the question is open again.

We're on the level eastern side. Is a kitchen job simpler there?

Often a little. The bush fire mapping runs along Blackbutt on the west and south-west, so an eastern lot is less likely to carry it, though only the Spatial Viewer settles that for your address. The subsidence district still covers most of the suburb. And because the ground is low, we ask council for a flood certificate before drawing any addition there: not being on council's named flood list says nothing about a single lot.