NWC: close the demo and go back to Newcastle Web Co

Demo by Newcastle Web Co. This is a demo design and not a real business. Every design is one of one: when a business picks it, no one else gets it.

Demo, not a real business.

Lic. 000000C (demo)

Lic. 000000C (demo)

Builders in Charlestown

Charlestown

Charlestown is the largest suburb in Lake Macquarie, 6.7 km² of high ground on the Pacific Highway, and most of our work as builders in Charlestown is renovation: houses being opened up and set right rather than replaced. All of it lies in a mine subsidence district, so on every job we first sort out which parts of the work the subsidence rules reach and which they leave alone.

Book a site visit in CharlestownRenovations

Every lot on Charlestown's high ground is in the subsidence district, so a renovation is planned around how far the guideline can reach into it.

Builders in Charlestown: the local rules

Charlestown was surveyed on 29 April 1876, and its first streets were Ida, Pearson, Milson and Frederick. It stands at about 116 m, and its best-known landmarks are Charlestown Square and the Pacific Highway. The mining past is on council's heritage list: South Waratah Colliery, which sank its first shaft in 1873 and went by Charles' Pit, Raspberry Gully and the Gully Pit, is listed alongside the Miners' Cottages, a brick cottage, another cottage and Whitebridge Cemetery.

Which parts the subsidence rules reach

Because all of Charlestown is in the district, the question on a renovation is never whether the subsidence rules exist, only whether they touch this job. Subsidence Advisory exempts internal, non-structural work in a framed house under every guideline. Structural work is not, so removing a load-bearing wall, adding a room or lifting the roof needs subsidence approval before it starts. On Guidelines 2, 3, 3A and 8 a council or certifier can give that approval for a complying design without referral. On the Guideline 7 parcels, Subsidence Advisory assesses it itself.

The guideline also limits what the renovation can be made of. Guideline 2 rules out masonry internal walls, so the brick feature wall some owners picture has to become a lining on a framed wall instead. Guideline 3A allows up to two storeys in brick veneer or three in lightweight cladding. Guideline 3, for ground with a remote risk, allows up to four storeys and a single-level basement. We read yours before a single wall is marked for removal.

Bush between the streets

Here the bush fire mapping doesn't hug one edge of the suburb. It runs through the gullies between streets, over roughly half the land. Work inside the house rarely meets those rules. Work that adds to the outside of it can, and on mapped land a bushfire assessment sets the Bushfire Attack Level that the new construction is built to. It's worth knowing early, because a renovation that grows a deck or a back room halfway through design can pick up a bushfire report it never planned for.

Heritage without a conservation area

None of Charlestown sits in a heritage conservation area. Its heritage controls attach to individual items, among them the Miners' Cottages, two other cottages, the colliery site and Whitebridge Cemetery. Whether your own house is listed shows against its address in the Spatial Viewer. If it is, the work goes to council; if not, heritage is unlikely to shape the renovation.

Before any wall comes out

A house built before 1990 can hold asbestos in its sheeting, so suspect panels are tested first, and anything over the 10 m² bonded limit, or any friable material at all, goes out with a licensed removalist. A renovation of $50,000 or more also needs a BASIX certificate. The rest of the process, and what moves the price, is on our renovations page. Warners Bay and Speers Point sit down by the lake, and their questions are mostly about water. Every suburb we cover in the city has a line on the Lake Macquarie hub.
What we build in Charlestown

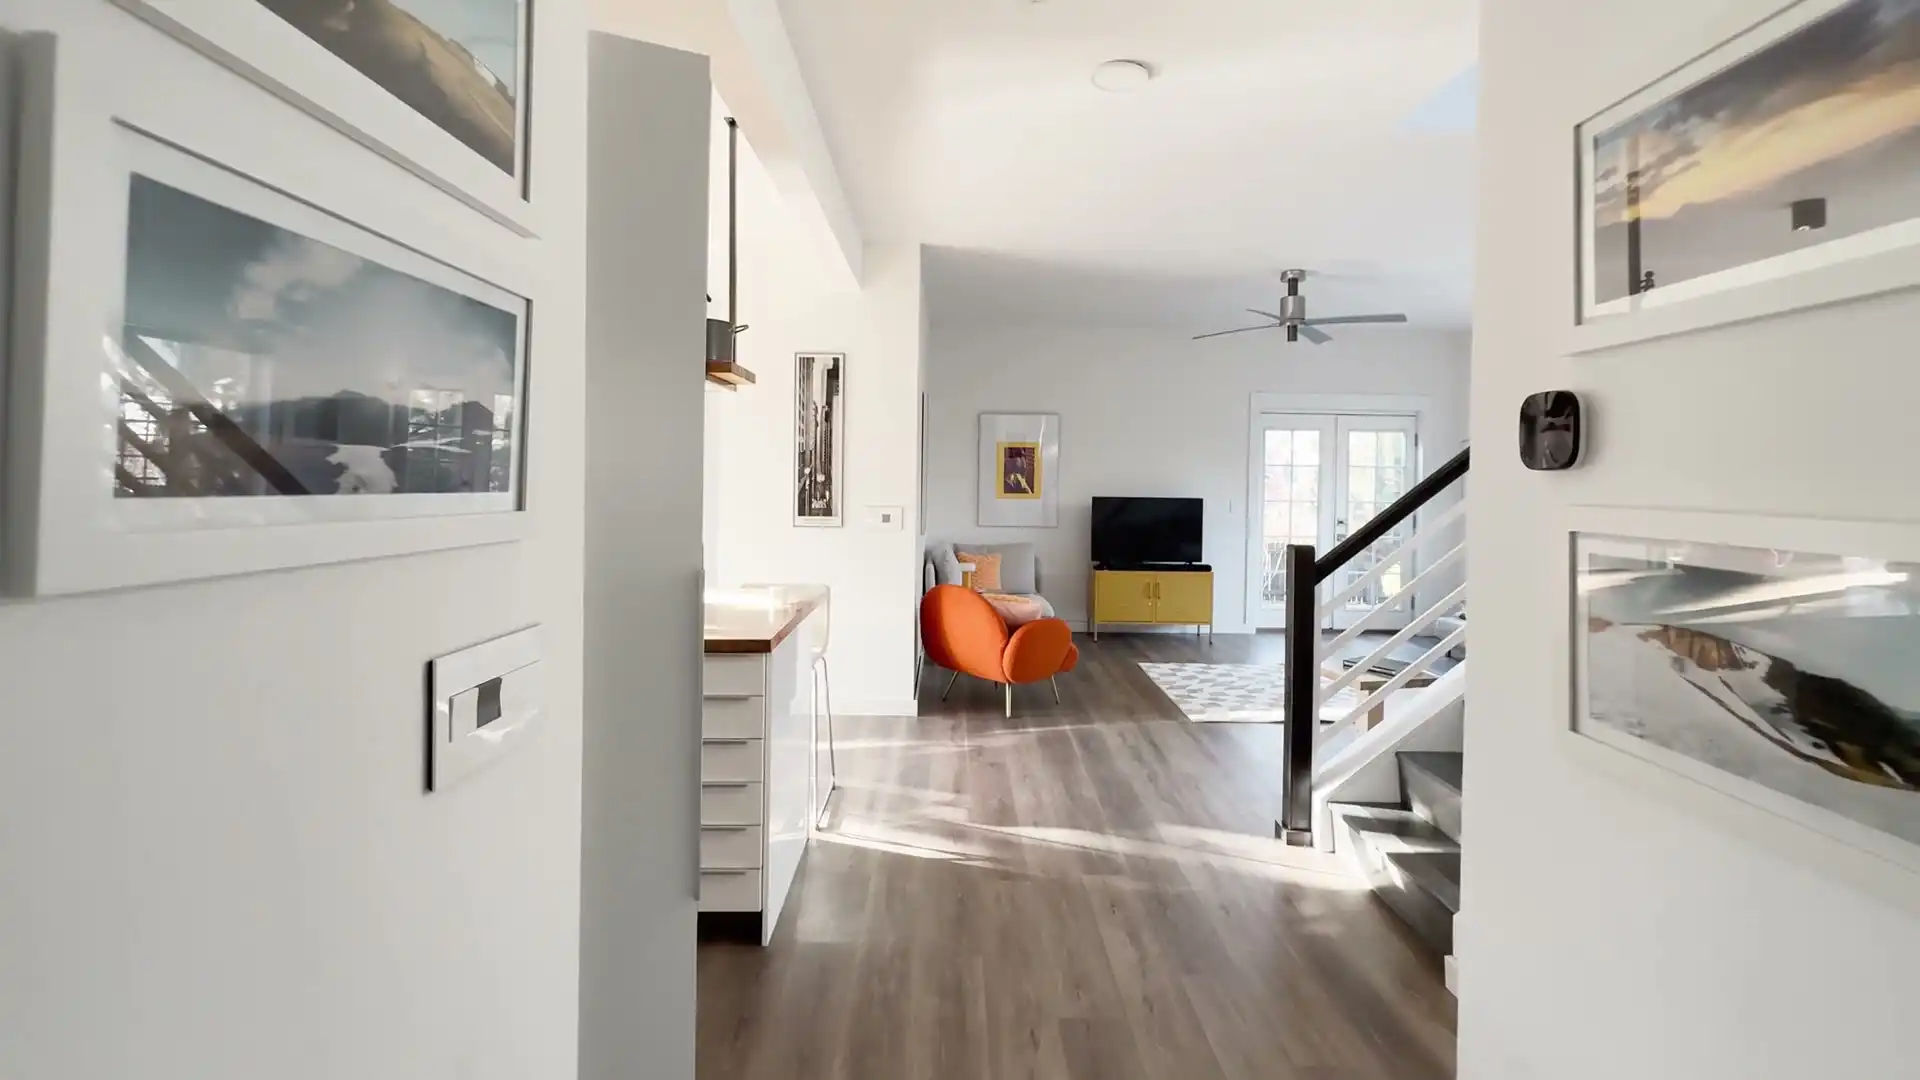
  • Renovations that stay inside the walls

    Non-structural internal work in a framed house, such as doors, ceilings, partitions and an ensuite, sits on Subsidence Advisory's exempt list whatever the guideline, so it doesn't go to the agency at all.

  • Extensions on a Guideline 7 parcel

    Subsidence Advisory's list exempts an added room of up to 50 m² built without load-bearing brickwork, except on Guideline 7, so on Charlestown's Guideline 7 parcels even a small addition goes to Subsidence Advisory to be assessed on its merits.

  • Decks on the gully side

    Decks to 50 m² are on the subsidence exempt list for every guideline mapped here but 7, and where the yard falls into mapped bush, the exempt route also asks for non-combustible materials on any deck standing within 5 m of the walls.

Tell us the street and which rooms bother you most. We'll read the lot's guideline and bush fire mapping, check whether the house is listed, and get under the floor on the day.

Book a site visit(02) 5550 4806

Building in Charlestown: your questions

Our Charlestown block is Guideline 3A. Can the renovation add a second level?

Usually, within that guideline's limits. Guideline 3A covers ground with a remote or very low residual risk, over longwall or fully extracted workings, and it allows up to two storeys in brick veneer or three in lightweight cladding, with the building no longer than 36 m and its footprint no more than 600 m². Basements and stepped slabs are out. A council or certifier can approve a design that complies without sending it to Subsidence Advisory, and an engineer checks what the existing house can carry.

Can we take out a load-bearing wall in a Charlestown house on Guideline 2?

Usually, with an engineer's design and an approval. Structural work isn't on the exempt list, but Guideline 2 is one of the guidelines a council or certifier can approve without sending it to Subsidence Advisory, provided the design complies. Guideline 2 also rules out masonry internal walls, so the support that replaces the wall is a steel or timber beam on posts and footings, not new brickwork. The engineer sizes it, and we prop the roof and ceiling while the wall comes out.

Our house is one of Charlestown's Miners' Cottages. What can we change?

Plenty, but through council. With a listed item on the lot, complying development is off the table, and the exempt rules for decks and pergolas don't reach it either, so most changes go in as a development application, and council weighs what they do to the listed fabric. Internal work that keeps the original rooms readable, a new kitchen or bathroom in a later addition, and repairs in matching materials tend to be easier for council to support. Before design we read the listing with you, so the plan starts from what council values in the cottage.

Our backyard drops into one of the bush gullies. Does that change a renovation?

Inside the house, rarely. Outside it, often. Bush fire mapping takes in roughly half of Charlestown by area, mostly along the gullies, and work that adds to the outside of a house there, an addition, a deck or a roofed outdoor area, is assessed against the bushfire rules. The Bushfire Attack Level is worked out from what grows in the gully, its distance from the house and the fall of the land, so a yard that drops steeply toward the bush can push the level up.

Was our street built over South Waratah Colliery's old workings?

We can't tell you that street by street, and nobody should guess. What we can read is your lot's surface development guideline, which reflects what Subsidence Advisory knows about the ground beneath. Some Charlestown parcels carry Guideline 7, the one Subsidence Advisory gives ground whose old workings it can't measure with confidence, or that has shallow shafts and entries. If your lot is on it, the agency assesses the work itself. Your address in the Spatial Viewer shows which guideline applies.

Charlestown was sewered in 1959. Does that matter when we move a bathroom?

It can. A house older than the sewer was connected to it after it was built, and decades of changes since can leave pipes of several ages under the floor. Before a bathroom moves, the licensed plumber and drainer we coordinate traces the existing lines and checks the fall to the sewer, because the new layout has to drain properly from where the shower and toilet will sit. If the old lines need replacing, that's priced separately, line by line.