Builders in Caves Beach: the local rules
Caves Beach was first subdivided in 1935 and built out from the 1940s by Mr Mawson, whose name the suburb carried from 1960 to 1965 before it went back to Caves Beach. Its western side is mainly houses. Toward the water are the sea caves, Ham's Beach and Spoon Rocks, a breakwater left behind by a mining venture that failed. No item inside the suburb is heritage listed, so the rules that shape outdoor work here come from the coast and the bush instead.
When a pergola can go ahead without approval
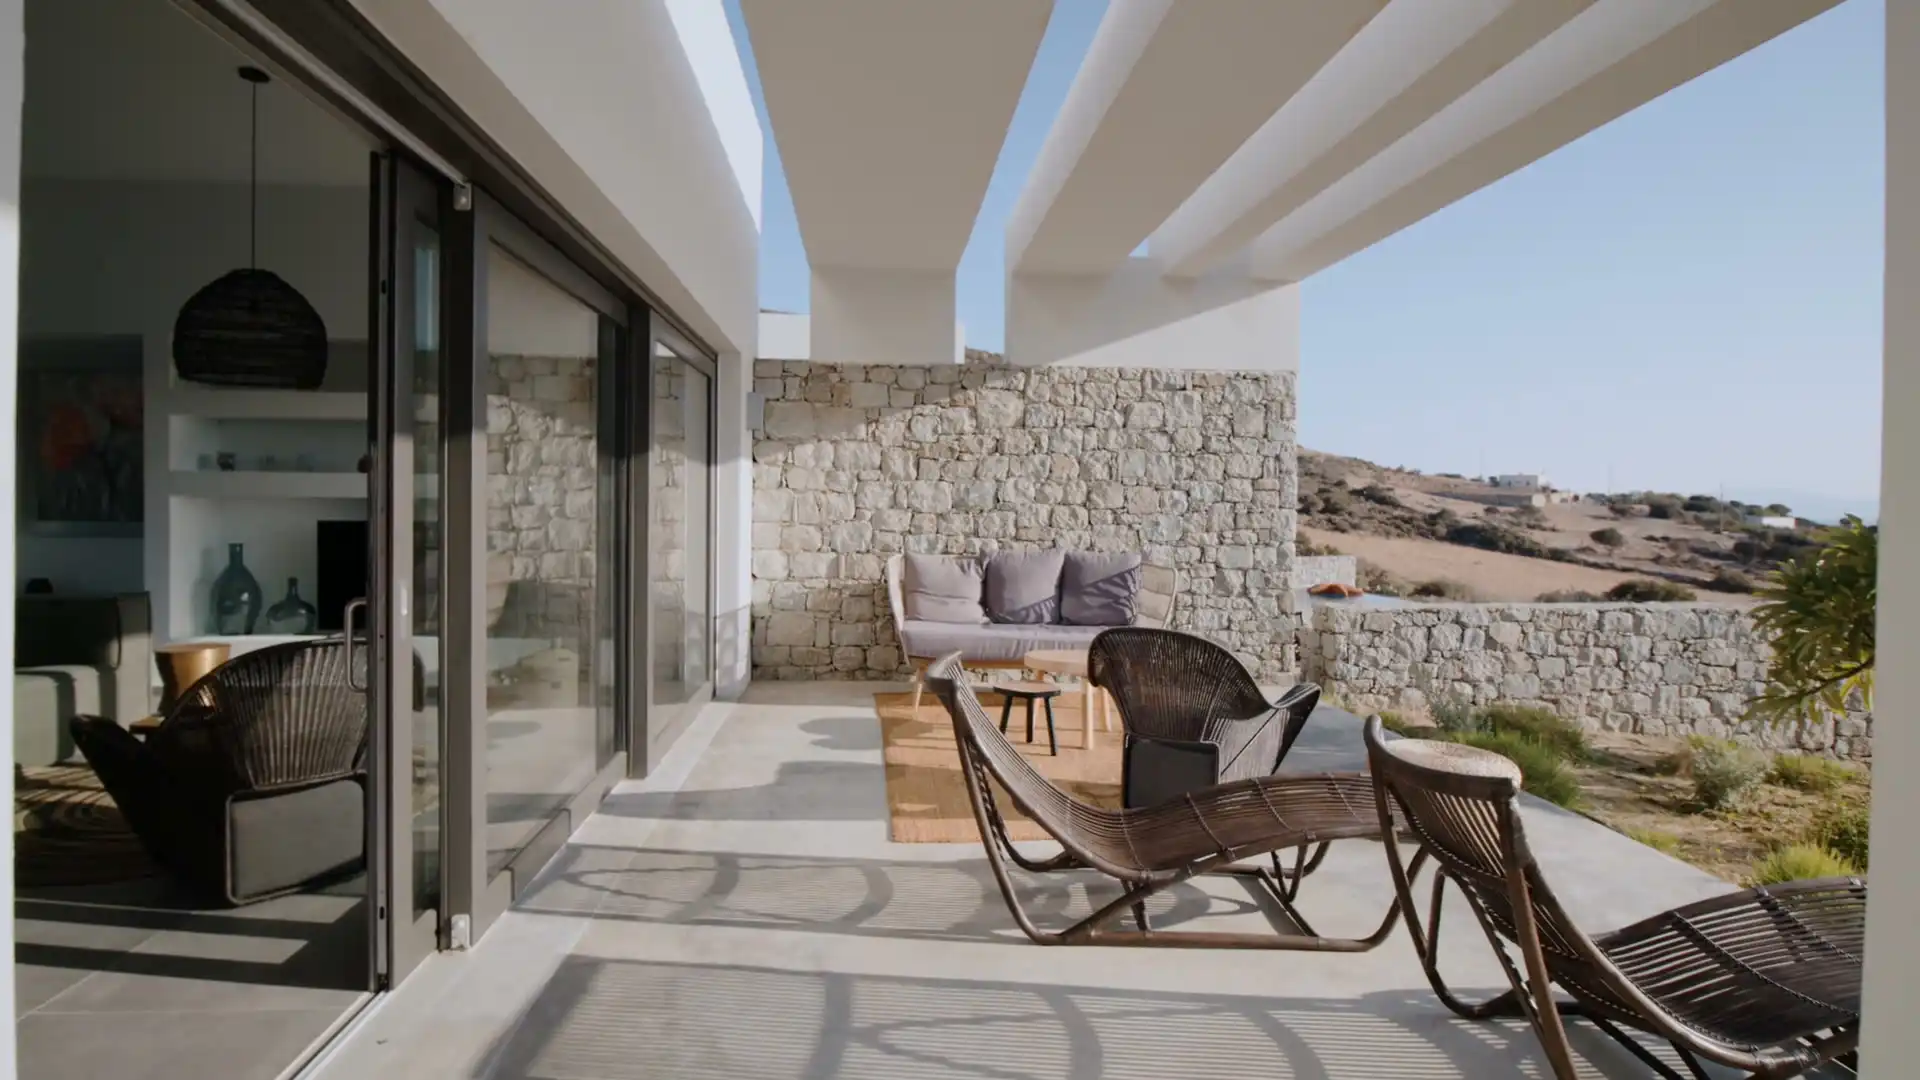
Under the state's exempt development code, a pergola needs no approval only when it meets every limit at once. It can cover no more than 25 m², and together with any other decks or verandahs on a lot over 300 m² it must stay within 15% of the house's ground floor area. It sits behind the building line and at least 900 mm from each boundary, rises no more than 3 m, and if it's attached it stays below the gutter. A pergola fixed to a fascia is fixed only to a professional engineer's specification. Miss one of those and it's an approval job, which is usually fine, just slower. On a beach lot the one people trip on is the gutter, because a roof that steps up off the house to catch the view is no longer exempt.
Bush on one side, sea on the other
Bush fire mapping covers roughly half the suburb, and most of it is buffer: the strip of mapping that lies over the houses next to the bush, not the bush itself. On that land, an exempt pergola within 5 m of the house must be built of non-combustible materials. For a structure built off the back wall, that usually means a steel frame and a metal roof, which happen to suit the salt as well. A timber pergola can still be built, through a certifier or council, with a bushfire assessment setting what it must be made of.
Salt works more slowly but on every lot near the water. Rain rinses the top of a roof sheet, while nothing rinses the underside, the inside of a bracket or the bolt hole drilled through a post. That's where we spend the money: sealed cut edges, one family of metals throughout so nothing corrodes its neighbour, and joints that drain instead of holding water. The details are on our pergolas page, and the things that change the price are there too.
Where coastal mapping comes in
The Coastal Use Area mapping comes into play when a job goes to council, because coastal matters are then weighed in the development application. A bigger roofed outdoor room, or one that rises above the gutter, is the kind of job that ends up there. The adaptation plan council made for this stretch, shared with Swansea, Pelican, Blacksmiths and Swansea Heads, looks further out at flooding, drainage and storm hazards as the sea rises. We read the parts of it that touch your lot before drawing anything bigger than a shade frame.
The lake suburbs, where the questions are mostly about water levels and old mines rather than surf, are gathered on our Lake Macquarie hub.